This is a carousel with tiles that activate property listing cards. Use the previous and next buttons to navigate.
1/1
$399,900
This is a carousel with tiles that activate property listing cards. Use the previous and next buttons to navigate.
1/1
Property Description
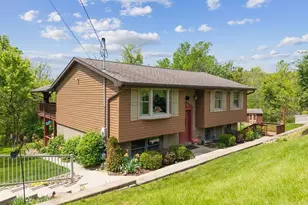
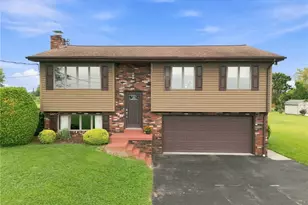
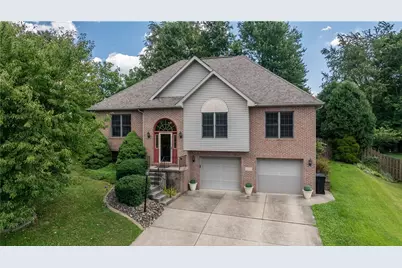
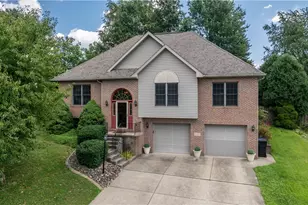
Welcome to this well-maintained split-entry home featuring a bright, neutral interior and soaring cathedral ceilings that create an open, inviting feel. The spacious living room is highlighted by a gas fireplace, while the adjoining kitchen offers plenty of cabinet and counter space with direct access to the rear deck-perfect for outdoor dining or entertaining. The primary suite provides a comfortable retreat with its own private bath. Outside, enjoy a fully fenced backyard offering space for pets, play, or gardening.The comfortable lower level offers additional living space with a versatile flex room that can easily be tailored to your needs-whether as a family room, home office, fitness area, playroom, or hobby space. A full bathroom on this level adds convenience and expands the possibilities for everyday living. Thoughtfully designed with comfortable living spaces both inside and out, this home is ready for its next owner to make it their own.
Full Property Details
Full Property Details for 1519 Jennifer Ct
General
- Sold For: $399,900
- Taxes: $4,914
- Status: Closed
- Type: Single Family
- Source: West_Penn_MLS
- MLS ID: 1767512
- Added to Site: 50 day(s) ago
Interior
- Number of Rooms: 9
- Fireplace: Yes
- Number of Fireplaces: 1
- Fireplace(s): Gas
- Appliances: Some Electric Appliances, Dryer, Dishwasher, Microwave, Refrigerator, Stove, Washer
- Flooring: Carpet, Ceramic Tile, Hardwood
Rooms
Bathrooms
- Total Bathrooms: 3
- Full Bathrooms: 3
Bedrooms
- Total Bedrooms: 3
Parking
- Garage: Yes
- Attached garage: Yes
- Total Spaces: 2
- Parking Features: Built In
Location
- County: Westmoreland
- Subdivision: Willow Glenn
School Information
- Elem School District: Norwin
- Midd School District: Norwin
- High School District: Norwin
Heating & Cooling
- Central air: Yes
- Air Conditioning: Yes
- Cooling Type: Central Air
- Heating Type: Forced Air, Gas
Utilities
- Sewer: Public Sewer
- Water: Public
Structural Information
- Architectural Style: Split Level
- Construction: Brick, Vinyl Siding
- Roof: Asphalt
- Stories/Levels: 2
- Building Size: 1532
- Year Built: 2001
- Property Condition: Resale
Lot Features
- Lot Size (Acres): 0.2325
- Lot Dimensions: 133 x 75 x 128 x 75
Financial Considerations
- Assessment Amount: $35,140
- Tax Amount: $4,914
Get Pre-Approved Today
Schools
Schools serving 1519 Jennifer Ct
School District:Norwin School District
| Name | Grades | Distance |
|---|---|---|
Stewartsville El School 101 Carpenter Ln, North Huntingdon, PA 15642 | K-4 | 1 mi |
Norwin Middle School 10870 Mockingbird Drive, North Huntingdon, PA 15642 | 7-8 | 1.7 mi |
Norwin Senior High School 251 McMahon Drive, North Huntingdon, PA 15642 | 9-12 | 1.6 mi |
Disclaimer:
School attendance boundaries provided by ATTOM Data Solutions and are for reference only. Contact the school directly to verify enrollment eligibility.
Price & Sales History for 1519 Jennifer Ct
Date
Details
Price
Change
Source
9/08/2026
Sold
$399,900
—
MLS
8/01/2026
Listed
$399,900
—
MLS
Disclaimer: Historical sales information is derived from public records provided by the county offices. Information is not guaranteed and should be independently verified.
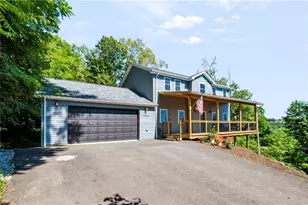
1519 Jennifer Court, North Huntingdon, PA 15642 (MLS# 1767512) is a Single Family property that was sold at $399,900 on September 08, 2026. This property was sold by Robert Giancola Team from our Squirrel Hill Office.Want to learn more about 1519 Jennifer Court? Do you have questions about finding other Single Family real estate for sale in North Huntingdon? You can browse all North Huntingdon real estate or contact a Coldwell Banker agent to request more information.