This is a carousel with tiles that activate property listing cards. Use the previous and next buttons to navigate.
1/1
$319,650
This is a carousel with tiles that activate property listing cards. Use the previous and next buttons to navigate.
1/1
Property Description
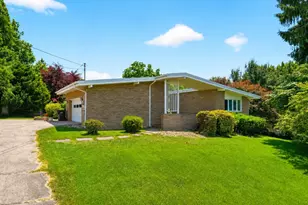
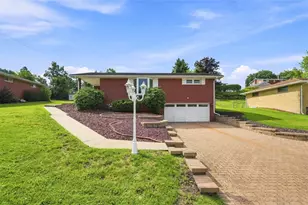
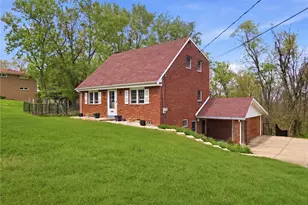
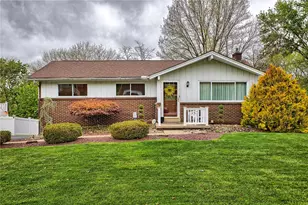
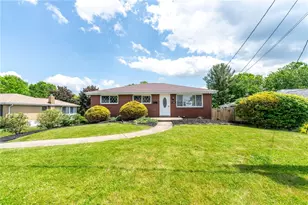
Step into a true Mid-Century Modern masterpiece where iconic architecture vibes, walls of windows, and timeless design create the perfect canvas for your imagination. Set on 2 private acres in North Huntingdon, this 2-bedroom, 3-bath home is packed with character, vintage charm, and endless possibilities. A rare and highly sought-after feature, the private courtyard offers a secluded outdoor sanctuary that elevates the home's architectural appeal. Whether transformed into a Zen garden or outdoor lounge space, this unique feature adds both character and endless possibilities to the property. From the stunning two-sided wood-burning fireplace and natural hardwood floors to the dramatic floor-to-ceiling windows that frame peaceful wooded views, every room celebrates the clean lines and organic connection to nature that make Mid-Century Modern homes so sought after. The oversized vintage kitchen offers an incredible amount of storage and workspace, while the expansive lower-level game room-with its brick fireplace, wet bar, and retro vibes-waits for your creative touch. Whether you envision a stylish mid-century lounge, an entertainer's dream game room, a poker room, art studio, home theater, or the ultimate man cave, the possibilities are endless. Outside, enjoy a covered porch overlooking the level backyard surrounded by mature trees, creating a private retreat perfect for morning coffee, evening cocktails, and everything in between. One of the home's hidden gems is the enormous storage room, offering the kind of space that's nearly impossible to find in today's homes. Whether you need room for seasonal décor, collectibles, hobby supplies, workshop equipment, outdoor gear, or simply want a place to keep life organized, this oversized storage area provides incredible flexibility. It could even be transformed into a home gym, craft studio, wine cellar, or workshop, giving you endless opportunities to customize the home to fit your lifestyle. This isn't just a home-it's an opportunity to bring a one-of-a-kind architectural gem back to life with your own style, vision, and creativity. The bones are here, the character is undeniable, and the next chapter is waiting to be written by someone who appreciates exceptional design and a chance to make it their own. Rare. Authentic. Full of potential. Welcome to your Mid-Century Modern dream! With this much personality, privacy, natural light, and architectural charm homes like this don't come around often. This isn't just a house - it's a vibe, a conversation starter, and true architectural statement piece.
Full Property Details
Full Property Details for 2219 Mitchell Dr
General
- Sold For: $319,650
- Taxes: $5,581
- Status: Closed
- Type: Single Family
- Source: West_Penn_MLS
- MLS ID: 1758902
- Added to Site: 73 day(s) ago
Interior
- Number of Rooms: 9
- Interior Features: Pantry
- Fireplace: Yes
- Number of Fireplaces: 2
- Fireplace(s): Wood Burning
- Appliances: Some Electric Appliances, Dishwasher, Disposal, Microwave, Refrigerator, Stove
- Flooring: Carpet, Ceramic Tile, Hardwood
Rooms
Bathrooms
- Total Bathrooms: 3
- Full Bathrooms: 3
Bedrooms
- Total Bedrooms: 2
Parking
- Garage: Yes
- Attached garage: Yes
- Total Spaces: 2
- Parking Features: Attached, Garage, Garage Door Opener
Location
- County: Westmoreland
- Driving Directions: Route 30 to L/R onto Robbins Station Road, Bear RIGHT onto Ridge Road, LEFT on Mitchell, HOUSE on LEFT
School Information
- Elem School District: Norwin
- Midd School District: Norwin
- High School District: Norwin
Heating & Cooling
- Heating Type: Forced Air, Gas
Utilities
- Sewer: Public Sewer
- Water: Public
Structural Information
- Architectural Style: Contemporary, Ranch
- Construction: Brick
- Basement: Yes
- Basement Desc.: Finished, Interior Entry
- Roof: Other
- Stories/Levels: 1
- Building Size: 2021
- Year Built: 1959
- Property Condition: Resale
Lot Features
- Lot Size (Acres): 2.03
- Lot Dimensions: 2.03
Financial Considerations
- Assessment Amount: $39,910
- Tax Amount: $5,581
Listing courtesy of Compass Pennsylvania, Llc
Sold courtesy of Century 21 Fairways Real Estate

Get Pre-Approved Today
Schools
Schools serving 2219 Mitchell Dr
School District:Norwin School District
| Name | Grades | Distance |
|---|---|---|
Stewartsville El School 101 Carpenter Ln, North Huntingdon, PA 15642 | K-4 | 2 mi |
Norwin Middle School 10870 Mockingbird Drive, North Huntingdon, PA 15642 | 7-8 | 2 mi |
Norwin Senior High School 251 McMahon Drive, North Huntingdon, PA 15642 | 9-12 | 2.2 mi |
Disclaimer:
School attendance boundaries provided by ATTOM Data Solutions and are for reference only. Contact the school directly to verify enrollment eligibility.
Price & Sales History for 2219 Mitchell Dr
Date
Details
Price
Change
Source
7/02/2026
Sold
$319,650
22.99%
MLS
6/09/2026
Listed
$259,900
—
MLS
Disclaimer: Historical sales information is derived from public records provided by the county offices. Information is not guaranteed and should be independently verified.
2219 Mitchell Dr, North Huntingdon, PA 15642 (MLS# 1758902) is a Single Family property that was sold at $319,650 on July 02, 2026. Want to learn more about 2219 Mitchell Dr? Do you have questions about finding other Single Family real estate for sale in North Huntingdon? You can browse all North Huntingdon real estate or contact a Coldwell Banker agent to request more information.