This is a carousel with tiles that activate property listing cards. Use the previous and next buttons to navigate.
1/1
$825,000
This is a carousel with tiles that activate property listing cards. Use the previous and next buttons to navigate.
1/1
Property Description
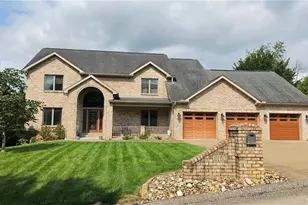
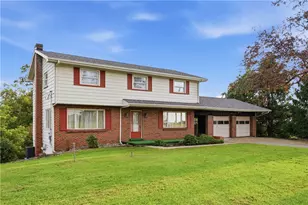
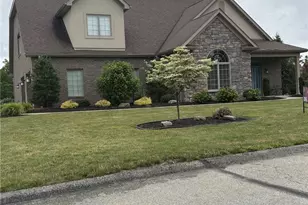
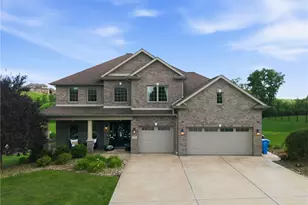
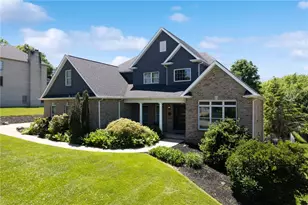
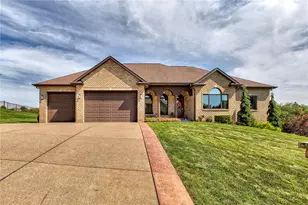
Exceptional Custom-built RWS Shuster home in desirable Lincoln Hills! Built by it's Original Owner with entertaining and everyday living in mind, this stunning brick home offers 3,700 sf of finished living space, showcasing quality craftsmanship throughout with coined brick and keystone detail, solid wood 6-panel doors, Pella windows, and thoughtfully designed indoor and outdoor gathering spaces. An impressive, 2-story foyer features a dramatic Palladian-style window that floods the tile entry with natural light, and a striking open-rail staircase. The open-concept design centers around a spacious family room highlighted by a wall of windows and stacked-stone gas fireplace that flows seamlessly into the beautifully updated kitchen, renovated in 2020. ________________________________________________________________________________________________________ Designed for function and style, the kitchen features custom Crown cabinetry with soft-close doors/drawers, full-extension drawers, quartz countertops and prep island, tile backsplash, Blanco granite composite farmhouse sink, and suite of KitchenAid stainless steel appliances, including a 5-burner gas stove w/convection bake and double ovens and a Dutch-door refrigerator with ice/water, and bottom freezer. Off the kitchen is a convenient mudroom/laundry area offering direct access to an oversized 3-car, 3-door garage for easy grocery unloading. _________________________________________________________________________________________________________ Step outside and discover a true private backyard oasis! Accessible from the kitchen and mudroom, the covered patio opens to a fully fenced and professionally hardscaped resort-style pool area designed for unforgettable gatherings. The custom in-ground pool with new pool heater, new pump and 2024 liner features 4 decorative fountains, a 7½-foot deep end, molded entry steps, and a safety cover, perfect for summer entertaining and relaxation. ___________________________________________________________________________________________________________ Completing the main floor is a versatile flex/living room with hardwood flooring and French doors opening to the family room, and a spacious formal dining room with hardwood floors, custom blinds, adjacent to the kitchen for easy entertaining. __________________________________________________________________________________________________________ Upstairs, you'll find 4 generously sized bedrooms including a spacious primary suite featuring a tray ceiling, oversized walk-in closet, additional walk-in storage room, and private bath. The spa-like bath offers a private water closet, oversized Oasis jetted tub with full tile surround, a walk-in shower with glass door, double-bowl comfort-height vanity, and a picture window overlooking the backyard retreat. __________________________________________________________________________________________________________ The fully finished walk-up lower level expands the home's entertainment possibilities with an incredible recreation space showcasing engineered hardwood flooring, recessed lighting, iron rail staircase, and a stunning custom shiplap feature wall with built-in shelving and gorgeous electric fireplace. The centerpiece is the impressive 12-foot quartz-topped bar complete with shiplap accents, floating shelves, wine chiller, wet bar sink, soft close cabinets and drawers, and ample seating and storage space. A dedicated gym area with specialty rubber flooring, pull-up bar and mirrored wall, oversized storage room, and custom half bath area with direct walk-up access to the backyard complete this level. ___________________________________________________________________________________________________________ A rare opportunity to own a meticulously maintained custom home that combines timeless quality, exceptional amenities, and outstanding indoor-outdoor living in one of North Huntingdon's most sought-after neighborhoods.
Full Property Details
Full Property Details for 489 Lockport Dr
General
- Sold For: $825,000
- Taxes: $8,461
- Status: Closed
- Type: Single Family
- Source: West_Penn_MLS
- MLS ID: 1766125
- Added to Site: 76 day(s) ago
Interior
- Number of Rooms: 12
- Interior Features: Wet Bar, Jetted Tub, Kitchen Island, Pantry, Window Treatments
- Fireplace: Yes
- Number of Fireplaces: 2
- Fireplace(s): Electric, Gas
- Appliances: Some Gas Appliances, Convection Oven, Dishwasher, Disposal, Microwave, Refrigerator, Stove
- Flooring: Carpet, Ceramic Tile, Hardwood
Rooms
Bathrooms
- Total Bathrooms: 4
- Full Bathrooms: 2
- Half Bathrooms: 2
Bedrooms
- Total Bedrooms: 4
Additional Information
- Pool: Yes
- Pool Description: Pool
- Security/Safety: Security System
Parking
- Garage: Yes
- Attached garage: Yes
- Total Spaces: 3
- Parking Features: Attached, Garage, Garage Door Opener
Location
- County: Westmoreland
- Subdivision: Lincoln Hills
School Information
- Elem School District: Norwin
- Midd School District: Norwin
- High School District: Norwin
Heating & Cooling
- Central air: Yes
- Air Conditioning: Yes
- Cooling Type: Central Air, Electric
- Heating Type: Forced Air, Gas
Utilities
- Sewer: Public Sewer
- Water: Public
Structural Information
- Architectural Style: Two Story
- Construction: Brick, Vinyl Siding
- Basement: Yes
- Basement Desc.: Finished, Walk-Up Access
- Roof: Asphalt
- Windows: Multi Pane, Screens, Window Treatments
- Stories/Levels: 2
- Building Size: 2822
- Year Built: 2010
- Property Condition: Resale
Lot Features
- Lot Size (Acres): 1.06
- Lot Dimensions: 209 x 224 x 207 x 224
Financial Considerations
- Assessment Amount: $60,510
- Tax Amount: $8,461
Get Pre-Approved Today
Schools
Schools serving 489 Lockport Dr
School District:Norwin School District
| Name | Grades | Distance |
|---|---|---|
Hahntown El School 791 Entry Road, North Huntingdon, PA 15642 | K-4 | 2.2 mi |
Norwin Middle School 10870 Mockingbird Drive, North Huntingdon, PA 15642 | 7-8 | 2.3 mi |
Norwin Senior High School 251 McMahon Drive, North Huntingdon, PA 15642 | 9-12 | 2.4 mi |
Disclaimer:
School attendance boundaries provided by ATTOM Data Solutions and are for reference only. Contact the school directly to verify enrollment eligibility.
Price & Sales History for 489 Lockport Dr
Date
Details
Price
Change
Source
8/26/2026
Sold
$825,000
8.7%
MLS
7/22/2026
Listed
$759,000
—
MLS
Disclaimer: Historical sales information is derived from public records provided by the county offices. Information is not guaranteed and should be independently verified.
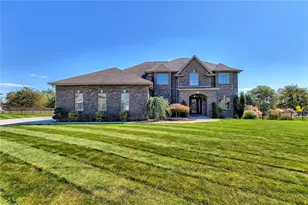
489 Lockport Drive, North Huntingdon, PA 15642 (MLS# 1766125) is a Single Family property that was sold at $825,000 on August 26, 2026. This property was listed by The Roxanne Humes Group from our East Regional Office.Want to learn more about 489 Lockport Drive? Do you have questions about finding other Single Family real estate for sale in North Huntingdon? You can browse all North Huntingdon real estate or contact a Coldwell Banker agent to request more information.