This is a carousel with tiles that activate property listing cards. Use the previous and next buttons to navigate.
1/1
$265,000
This is a carousel with tiles that activate property listing cards. Use the previous and next buttons to navigate.
1/1
Property Description
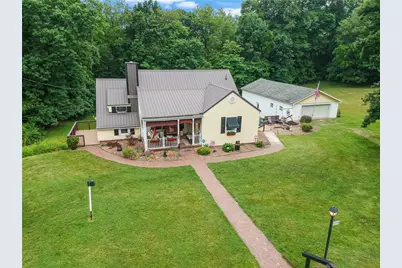
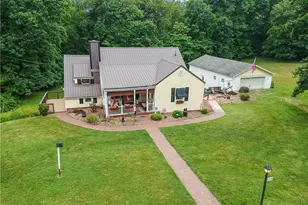
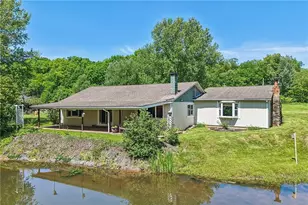
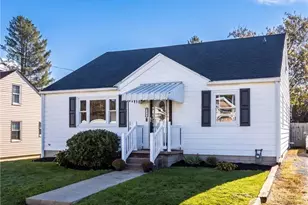
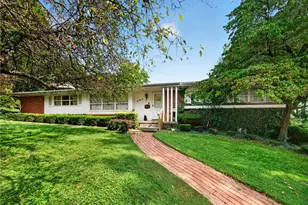
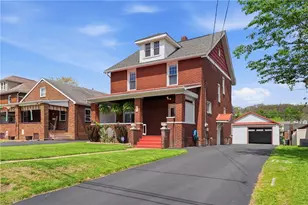
Welcome home to this beautifully maintained 2-bedroom ranch nestled on 1.7 picturesque acres, where mature trees, inviting outdoor spaces, and thoughtful updates create a property that's as welcoming as it is functional. From the inviting covered front porch to the beautifully landscaped grounds, this property is full of charm inside and out. The spacious main level features a bright living room with a cozy fireplace, an updated kitchen with abundant cabinetry and workspace, first-floor laundry, and a dining area that opens to a private balcony overlooking the backyard-perfect for morning coffee or relaxing at the end of the day. The semi-finished lower level adds exceptional living and entertaining space with brand-new epoxy flooring and a newly installed kitchenette, offering endless possibilities for recreation, guests, hobbies, or multi-generational living. Step outside to enjoy multiple patios and outdoor gathering spaces surrounded by mature trees, creating a private setting to unwind or entertain. A detached two-car garage with an adjoining barn provides ample space for vehicles, storage, a workshop, or recreational equipment. A newer metal roof adds lasting value and peace of mind. If you've been searching for a move-in ready home with acreage, versatile outbuildings, and beautifully maintained indoor and outdoor living spaces, this one is a must-see.
Full Property Details
Full Property Details for 1720 Royal Dr
General
- Sold For: $265,000
- Taxes: $2,910
- Status: Closed
- Type: Single Family
- Source: West_Penn_MLS
- MLS ID: 1764311
- Added to Site: 92 day(s) ago
Interior
- Number of Rooms: 6
- Appliances: Some Electric Appliances, Dryer, Dishwasher, Microwave, Refrigerator, Stove, Washer
Rooms
Bathrooms
- Total Bathrooms: 2
- Full Bathrooms: 2
Bedrooms
- Total Bedrooms: 2
Parking
- Garage: Yes
- Total Spaces: 2
- Parking Features: Detached, Garage
Location
- County: Beaver
School Information
- Elem School District: Riverside
- Midd School District: Riverside
- High School District: Riverside
Heating & Cooling
- Central air: Yes
- Air Conditioning: Yes
- Cooling Type: Central Air
- Heating Type: Forced Air, Gas
Utilities
- Sewer: Public Sewer
- Water: Public
Structural Information
- Architectural Style: Ranch
- Construction: Frame
- Basement: Yes
- Basement Desc.: Walk-Out Access
- Roof: Metal
- Stories/Levels: 1
- Building Size: 1230
- Year Built: 1950
- Property Condition: Resale
Lot Features
- Lot Size (Acres): 1.7
- Lot Dimensions: 1.7
Financial Considerations
- Assessment Amount: $248,560
- Tax Amount: $2,910
Listed and Sold courtesy of Keller Williams Steel City

Get Pre-Approved Today
Schools
Schools serving 1720 Royal Dr
School District:Riverside Beaver County School District
| Name | Grades | Distance |
|---|---|---|
Riverside El School 302 Country Club Drive, Ellwood City, PA 16117 | PK-5 | 1.9 mi |
Riverside Ms 302 Country Club Drive, Ellwood City, PA 16117 | 6-8 | 1.9 mi |
Riverside High School 300 Country Club Drive, Ellwood City, PA 16117 | 9-12 | 1.8 mi |
Disclaimer:
School attendance boundaries provided by ATTOM Data Solutions and are for reference only. Contact the school directly to verify enrollment eligibility.
Price & Sales History for 1720 Royal Dr
Date
Details
Price
Change
Source
9/04/2026
Sold
$265,000
10.46%
MLS
7/14/2026
Listed
$239,900
—
MLS
Disclaimer: Historical sales information is derived from public records provided by the county offices. Information is not guaranteed and should be independently verified.
1720 Royal Dr, North Sewickley Township, PA 16117 (MLS# 1764311) is a Single Family property that was sold at $265,000 on September 04, 2026. Want to learn more about 1720 Royal Dr? Do you have questions about finding other Single Family real estate for sale in North Sewickley Township? You can browse all North Sewickley Township real estate or contact a Coldwell Banker agent to request more information.