This is a carousel with tiles that activate property listing cards. Use the previous and next buttons to navigate.
1/1
$620,000
This is a carousel with tiles that activate property listing cards. Use the previous and next buttons to navigate.
1/1
Property Description
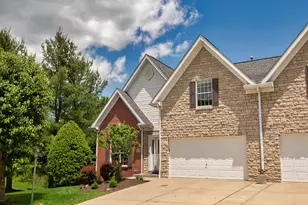
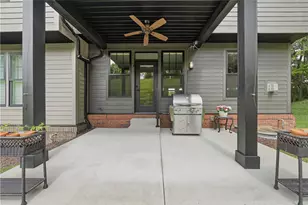
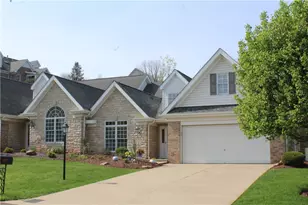
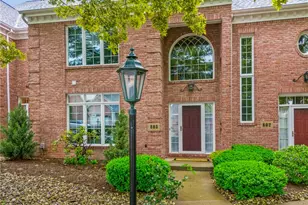
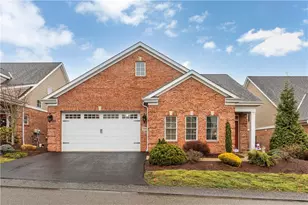
Experience exceptional first floor living in the custom built end unit townhome with fully finished lower level in desirable Waterdam Farms. This beautifully maintained home offers a full daylight finished lower level , an open and airy layout and a long list of updates. The main level features an inviting open floor plan with hardwood floors flowing thru the entry, the dining room , living room and kitchen. The spacious primary suite includes a raised ceiling and generous walk in closed. The kitchen offers a center island and stainless steel appliances that were replaced in 2023. Upstairs a large family room with fireplace provides a flexible second living space and could be easily converted into an additional bedroom. The finished lower level offers even more versatility. along with a 12x12 screened in patio that walks out to the expansive. level rear yard bordered by mature trees for added privacy. Outdoor living is a highlight with a 26x12 low maintenance deck with awning. The home also features a level entry, an attached garage and sidewalks throughout the neighborhood. Recent updates include: Roof ( 2023), Furnace ( 2021), Air Conditioner ( 2023), Hot water tank (2020) shutters ( 2022), stainless steel refrigerator, stove, microwave & dishwasher ( 2023). Community amenities include a pool, clubhouse, pickleball court along with association provided lawn care , edging, seasonal blow off, some pruning, and winter snow removal ( per board decision). Conveniently located near Rt 19, shopping and Southpointe. This home offers, comfort, convenience and a low maintenance lifestyle.
Full Property Details
Full Property Details for 1009 Saddleclub Dr
General
- Sold For: $620,000
- HOA FEE: $170/month
- Taxes: $7,200
- Status: Closed
- Type: Townhouse
- Source: West_Penn_MLS
- MLS ID: 1757624
- Added to Site: 90 day(s) ago
Interior
- Number of Rooms: 12
- Fireplace: Yes
- Number of Fireplaces: 1
- Fireplace(s): Family/Living/Great Room
- Appliances: Some Electric Appliances, Dishwasher, Microwave, Refrigerator, Stove
- Flooring: Carpet, Hardwood, Tile
Rooms
Bathrooms
- Total Bathrooms: 4
- Full Bathrooms: 3
- Half Bathrooms: 1
Bedrooms
- Total Bedrooms: 3
Parking
- Garage: Yes
- Attached garage: Yes
- Total Spaces: 2
- Parking Features: Attached, Garage, Garage Door Opener
Location
- County: Washington
- Subdivision: WATERDAM FARMS PH 1
- Driving Directions: rt 19 S Left Waterdam Rd R Saddleclub
School Information
- Elem School District: Canon McMillan
- Midd School District: Canon McMillan
- High School District: Canon McMillan
Heating & Cooling
- Central air: Yes
- Air Conditioning: Yes
- Cooling Type: Central Air
- Heating Type: Forced Air, Gas
Utilities
- Sewer: Public Sewer
- Water: Public
Structural Information
- Architectural Style: French Provincial, Two Story
- Construction: Stone, Vinyl Siding
- Basement: Yes
- Basement Desc.: Finished, Walk-Out Access
- Roof: Composition
- Stories/Levels: 2
- Building Size: 2952
- Year Built: 2000
- Property Condition: Resale
Lot Features
- Lot Size (Acres): 0.184
- Lot Dimensions: 45 x 46 x 148 x 40 x 119
Financial Considerations
- Association Fee: $170
- Assoc Fee Freq.: Monthly
- Assessment Amount: $383,700
- Tax Amount: $7,200
Listing courtesy of Howard Hanna Real Estate Services
Sold courtesy of Howard Hanna Real Estate Services

Get Pre-Approved Today
Schools
Schools serving 1009 Saddleclub Dr
School District:Canon-Mcmillan School District
| Name | Grades | Distance |
|---|---|---|
Wylandville El School 1254 Route 519, Eighty Four, PA 15330 | K-4 | 3 mi |
Canonsburg Middle School 100 Big Mac Boulevard, Canonsburg, PA 15317 | 7-8 | 3.9 mi |
Canon-Mcmillan Senior High School 314 Elm Street Extension, Canonsburg, PA 15317 | 9-12 | 3.9 mi |
Disclaimer:
School attendance boundaries provided by ATTOM Data Solutions and are for reference only. Contact the school directly to verify enrollment eligibility.
Price & Sales History for 1009 Saddleclub Dr
Date
Details
Price
Change
Source
8/25/2026
Sold
$620,000
-7.46%
MLS
7/07/2026
Price Reduced
$670,000
-8.84%
MLS
6/02/2026
Listed
$735,000
—
MLS
Disclaimer: Historical sales information is derived from public records provided by the county offices. Information is not guaranteed and should be independently verified.
1009 Saddleclub Drive, North Strabane, PA 15317 (MLS# 1757624) is a Townhouse property that was sold at $620,000 on August 25, 2026. Want to learn more about 1009 Saddleclub Drive? Do you have questions about finding other Townhouse real estate for sale in North Strabane? You can browse all North Strabane real estate or contact a Coldwell Banker agent to request more information.