This is a carousel with tiles that activate property listing cards. Use the previous and next buttons to navigate.
1/1
$435,000
This is a carousel with tiles that activate property listing cards. Use the previous and next buttons to navigate.
1/1
Property Description
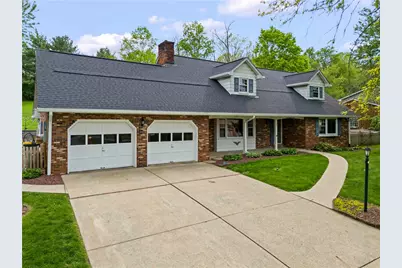
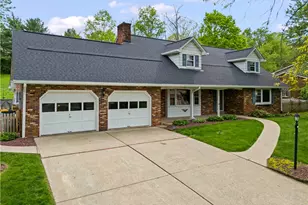
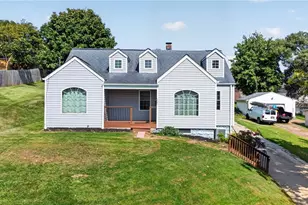
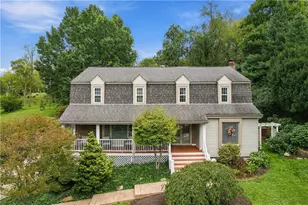
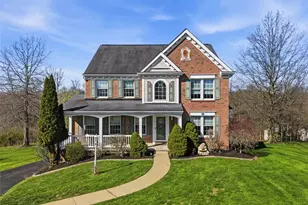
This beautifully maintained home sits in a prime, convenient location, surrounded by mature trees on a lovely half acre lot. One level living at its finest. Enjoy your morning coffee, or evening cocktail on the front porch or back patio. The roof, gutters, gutter shields and downspouts were just replaced in 2025. Windows are newer, bringing in lots of natural light. Inside you'll find a newer furnace with a just installed motor, luxury vinyl flooring (2020), and a cozy gas log fireplace. The kitchen is fully updated with a newer refrigerator, dishwasher, and an electric cooktop stove from 2024. This home truly has it all-don't miss out!
Full Property Details
Full Property Details for 103 Sweetbriar Dr
General
- Sold For: $435,000
- Taxes: $4,088
- Status: Closed
- Type: Single Family
- Source: West_Penn_MLS
- MLS ID: 1751966
- Added to Site: 109 day(s) ago
Interior
- Number of Rooms: 10
- Interior Features: Pantry
- Fireplace: Yes
- Number of Fireplaces: 1
- Fireplace(s): Family/Living/Great Room
- Appliances: Some Electric Appliances, Cooktop, Dishwasher, Disposal, Refrigerator, Stove
- Flooring: Ceramic Tile, Vinyl, Carpet
Rooms
Bathrooms
- Total Bathrooms: 3
- Full Bathrooms: 2
- Half Bathrooms: 1
Bedrooms
- Total Bedrooms: 4
Parking
- Garage: Yes
- Attached garage: Yes
- Total Spaces: 2
- Parking Features: Attached, Garage, Garage Door Opener
Location
- County: Washington
- Subdivision: Van Eman Farms
- Driving Directions: W McMurray Rd to Lakewood straight across Sweetbriar into the driveway
School Information
- Elem School District: Canon McMillan
- Midd School District: Canon McMillan
- High School District: Canon McMillan
Heating & Cooling
- Central air: Yes
- Air Conditioning: Yes
- Cooling Type: Central Air, Wall/Window Unit(s)
- Heating Type: Forced Air, Gas
Utilities
- Sewer: Public Sewer
- Water: Public
Structural Information
- Architectural Style: Cape Cod
- Construction: Brick
- Basement: Yes
- Basement Desc.: Full, Interior Entry
- Roof: Asphalt
- Windows: Multi Pane, Screens
- Building Size: 2352
- Year Built: 1971
- Property Condition: Resale
Lot Features
- Lot Size (Acres): 0.5701
- Lot Dimensions: .5701
Financial Considerations
- Assessment Amount: $232,100
- Tax Amount: $4,088
Listing courtesy of Century 21 Frontier Realty
Sold courtesy of Re/Max Home Center

Get Pre-Approved Today
Schools
Schools serving 103 Sweetbriar Dr
School District:Canon-Mcmillan School District
| Name | Grades | Distance |
|---|---|---|
Borland Manor El School 30 Giffin Drive, Canonsburg, PA 15317 | K-4 | 1.6 mi |
Canonsburg Middle School 100 Big Mac Boulevard, Canonsburg, PA 15317 | 7-8 | 3.5 mi |
Canon-Mcmillan Senior High School 314 Elm Street Extension, Canonsburg, PA 15317 | 9-12 | 3.2 mi |
Disclaimer:
School attendance boundaries provided by ATTOM Data Solutions and are for reference only. Contact the school directly to verify enrollment eligibility.
Price & Sales History for 103 Sweetbriar Dr
Date
Details
Price
Change
Source
7/10/2026
Sold
$435,000
-8.42%
MLS
5/07/2026
Listed
$475,000
—
MLS
Disclaimer: Historical sales information is derived from public records provided by the county offices. Information is not guaranteed and should be independently verified.
Home Warranty : Included
103 Sweetbriar Dr, North Strabane, PA 15317 (MLS# 1751966) is a Single Family property that was sold at $435,000 on July 10, 2026. Want to learn more about 103 Sweetbriar Dr? Do you have questions about finding other Single Family real estate for sale in North Strabane? You can browse all North Strabane real estate or contact a Coldwell Banker agent to request more information.