This is a carousel with tiles that activate property listing cards. Use the previous and next buttons to navigate.
1/1
$255,000
This is a carousel with tiles that activate property listing cards. Use the previous and next buttons to navigate.
1/1
Property Description
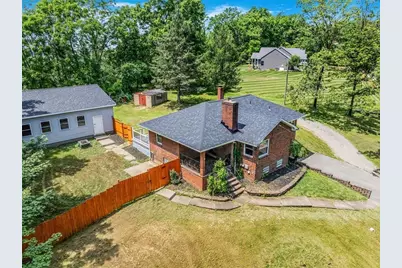
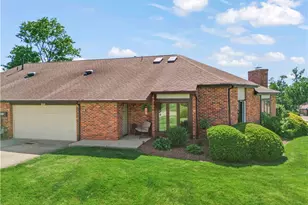
Enjoy a peaceful country setting with tons of privacy-yet just minutes from shopping & dining in Washington, Canonsburg, & Peters Twp-welcome home to 104 Linden Road! Starting with the exterior: classic all-brick construction & an attached 1-car garage greet you out front-but don't miss the massive detached garage out back! With space for 5+ vehicles, boats, ATVs, or tractors, it's perfect for any hobbyist. It's heated, equipped with 200 amp service, & features venting-ideal for a woodworking shop! The backyard also includes a block shed, a newly fenced-in yard, & a brand-new maintenance-free deck. Step inside to find stylish updates throughout. The kitchen shines with wood-look tile floors, SS appliances, new cabinetry, and a farmhouse sink. The open dining & living room layout features hardwood floors and a trendy accent wall. Down the hall are two comfortable bedrooms and an updated full bath. The lower level has an updated half bath, new finished basement with open concept and all new pecs plumbing throughout the whole house. Come see all the new improvements before it is gone!
Full Property Details
Full Property Details for 104 Linden Rd
General
- Sold For: $255,000
- Taxes: $2,541
- Status: Closed
- Type: Single Family
- Source: West_Penn_MLS
- MLS ID: 1713840
- Added to Site: 391 day(s) ago
Interior
- Number of Rooms: 9
- Fireplace: Yes
- Number of Fireplaces: 1
- Fireplace(s): Wood Burning
- Appliances: Some Electric Appliances, Dishwasher, Microwave, Stove
- Flooring: Hardwood, Tile
Rooms
Bathrooms
- Total Bathrooms: 2
- Full Bathrooms: 1
- Half Bathrooms: 1
Bedrooms
- Total Bedrooms: 2
Parking
- Garage: Yes
- Attached garage: Yes
- Total Spaces: 6
- Parking Features: Built In, Detached, Garage
Location
- County: Washington
- Driving Directions: From Rt 19 South turn R on Linden Road, home is just across from Walker Road
School Information
- Elem School District: Canon McMillan
- Midd School District: Canon McMillan
- High School District: Canon McMillan
Heating & Cooling
- Heating Type: Hot Water
Utilities
- Sewer: Septic Tank
- Water: Public
Structural Information
- Architectural Style: Colonial, Ranch
- Construction: Brick
- Basement: Yes
- Basement Desc.: Partially Finished, Walk-Out Access
- Roof: Asphalt
- Windows: Multi Pane
- Stories/Levels: 1
- Building Size: 1080
- Year Built: 1956
- Property Condition: Resale
Lot Features
- Lot Size (Acres): 0.5
- Lot Dimensions: 180 x 186 x 129 x 147
Financial Considerations
- Assessment Amount: $144,300
- Tax Amount: $2,541
Listing courtesy of Berkshire Hathaway The Preferred Realty
Sold courtesy of Berkshire Hathaway The Preferred Realty

Get Pre-Approved Today
Schools
Schools serving 104 Linden Rd
School District:Canon-Mcmillan School District
| Name | Grades | Distance |
|---|---|---|
Canon-Mcmillan Senior High School 314 Elm Street Extension, Canonsburg, PA 15317 | 9-12 | 1.5 mi |
Disclaimer:
School attendance boundaries provided by ATTOM Data Solutions and are for reference only. Contact the school directly to verify enrollment eligibility.
Price & Sales History for 104 Linden Rd
Date
Details
Price
Change
Source
7/13/2026
Sold
$255,000
-3.77%
MLS
4/06/2026
Price Reduced
$265,000
-3.64%
MLS
7/29/2025
Listed
$275,000
—
MLS
Disclaimer: Historical sales information is derived from public records provided by the county offices. Information is not guaranteed and should be independently verified.
104 Linden Road, North Strabane, PA 15317 (MLS# 1713840) is a Single Family property that was sold at $255,000 on July 13, 2026. Want to learn more about 104 Linden Road? Do you have questions about finding other Single Family real estate for sale in North Strabane? You can browse all North Strabane real estate or contact a Coldwell Banker agent to request more information.