This is a carousel with tiles that activate property listing cards. Use the previous and next buttons to navigate.
1/1
$675,000
This is a carousel with tiles that activate property listing cards. Use the previous and next buttons to navigate.
1/1
Property Description
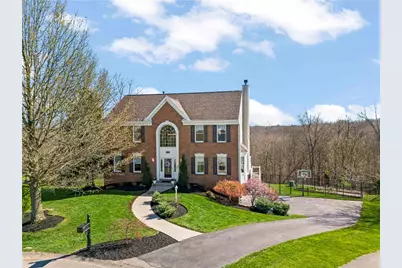
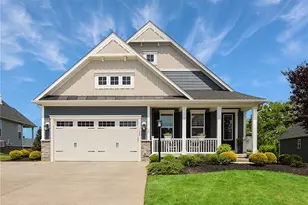
Welcome to this exceptional 4-bedroom, 2 full and 2 half bath home, perfectly situated on a picturesque ~¾-acre cul-de-sac lot with breathtaking wooded views and a private rear yard. Offering the ideal blend of elegance, comfort, and modern updates, this home is truly move-in ready. A grand two-story foyer sets the tone, leading to sun-filled living spaces enhanced by walls of windows and thoughtful bump-outs in the living room, dining room, and family room. Soaring 9-foot ceilings and quality craftsmanship are evident throughout. At the heart of the home is a beautifully updated gourmet kitchen, anchored by an impressive 40+ sq ft center island. Featuring top-of-the-line stainless steel appliances, modern cabinetry, and striking quartz countertops, this space is designed for both everyday living and effortless entertaining. The adjoining morning room is a showstopper, with vaulted ceilings and panoramic views of the surrounding landscape. Step out onto the Trex deck and enjoy peaceful mornings or evening gatherings overlooking the serene, wooded backdrop. The inviting family room offers a cozy gas fireplace and expansive windows that flood the space with natural light. A convenient main-level laundry room and pantry add to the home's functionality. Upstairs, the spacious owner's suite is a true retreat, complete with a gas fireplace, walk-in closet, and a luxurious, spa-inspired ensuite bath featuring a soaking tub and separate shower. Three additional generously sized bedrooms and a versatile landing area complete the upper level. The finished walk-out lower level expands your living space with an L-shaped game room-perfect for entertaining-featuring custom theater lighting and a professional speaker system. A climate-controlled wine closet adds an extra touch of sophistication. Additional highlights include an oversized 19x25 integral 2-car garage, extensive updates throughout, and a prime location in the Canon-McMillan School District, including Borland Manor Elementary. Tucked away on a quiet hilltop cul-de-sac, yet just minutes from schools, shopping, and dining-this home truly offers the best of location, luxury, and lifestyle. Recently renovated with top-of-the-line upgrades and professionally PRE-INSPECTED, this home offers a rare opportunity to purchase with confidence and peace of mind. Woodridge Meadows is a beautiful plan, conveniently located to shopping, dining, and major traffic routes.
Full Property Details
Full Property Details for 1046 Woodridge Dr
General
- Sold For: $675,000
- Taxes: $7,453
- Status: Closed
- Type: Single Family
- Source: West_Penn_MLS
- MLS ID: 1748101
- Added to Site: 91 day(s) ago
Interior
- Number of Rooms: 11
- Interior Features: Kitchen Island, Pantry, Window Treatments
- Fireplace: Yes
- Number of Fireplaces: 2
- Fireplace(s): Family/Living/Great Room
- Appliances: Some Gas Appliances, Dishwasher, Microwave, Refrigerator, Stove
- Flooring: Carpet, Ceramic Tile, Hardwood
Rooms
Bathrooms
- Total Bathrooms: 4
- Full Bathrooms: 2
- Half Bathrooms: 2
Bedrooms
- Total Bedrooms: 4
Parking
- Garage: Yes
- Attached garage: Yes
- Total Spaces: 2
- Parking Features: Built In, Garage Door Opener
Location
- County: Washington
- Subdivision: Woodridge Meadows
- Driving Directions: RT 19 TO R/L WEST MCMURRAY ROAD, LEFT ONTO WOODRIDGE DRIVE TO THE TOP OF THE CUL DE SAC.
School Information
- Elem School District: Canon McMillan
- Midd School District: Canon McMillan
- High School District: Canon McMillan
Heating & Cooling
- Central air: Yes
- Air Conditioning: Yes
- Cooling Type: Central Air
- Heating Type: Forced Air, Gas
Utilities
- Sewer: Public Sewer
- Water: Public
Structural Information
- Architectural Style: Two Story
- Construction: Brick
- Basement: Yes
- Basement Desc.: Walk-Out Access
- Windows: Window Treatments
- Stories/Levels: 2
- Building Size: 3250
- Year Built: 2002
- Property Condition: Resale
Lot Features
- Lot Size (Acres): 0.7165
- Lot Dimensions: .7165
Financial Considerations
- Assessment Amount: $423,200
- Tax Amount: $7,453
Listing courtesy of Realty One Group Gold Standard
Sold courtesy of Howard Hanna Real Estate Services

Get Pre-Approved Today
Schools
Schools serving 1046 Woodridge Dr
School District:Canon-Mcmillan School District
| Name | Grades | Distance |
|---|---|---|
Borland Manor El School 30 Giffin Drive, Canonsburg, PA 15317 | K-4 | 1.5 mi |
Canonsburg Middle School 100 Big Mac Boulevard, Canonsburg, PA 15317 | 7-8 | 3.4 mi |
Canon-Mcmillan Senior High School 314 Elm Street Extension, Canonsburg, PA 15317 | 9-12 | 3.1 mi |
Disclaimer:
School attendance boundaries provided by ATTOM Data Solutions and are for reference only. Contact the school directly to verify enrollment eligibility.
Price & Sales History for 1046 Woodridge Dr
Date
Details
Price
Change
Source
6/12/2026
Sold
$675,000
4.01%
MLS
4/13/2026
Listed
$649,000
—
MLS
Disclaimer: Historical sales information is derived from public records provided by the county offices. Information is not guaranteed and should be independently verified.
1046 Woodridge Drive, North Strabane, PA 15317 (MLS# 1748101) is a Single Family property that was sold at $675,000 on June 12, 2026. Want to learn more about 1046 Woodridge Drive? Do you have questions about finding other Single Family real estate for sale in North Strabane? You can browse all North Strabane real estate or contact a Coldwell Banker agent to request more information.