This is a carousel with tiles that activate property listing cards. Use the previous and next buttons to navigate.
1/1
$360,000
This is a carousel with tiles that activate property listing cards. Use the previous and next buttons to navigate.
1/1
Property Description
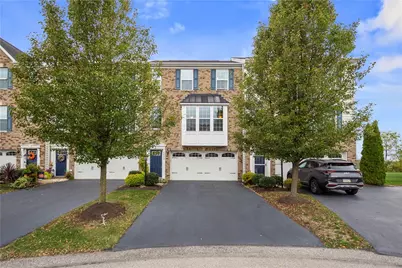
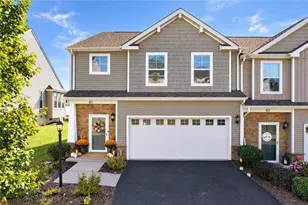
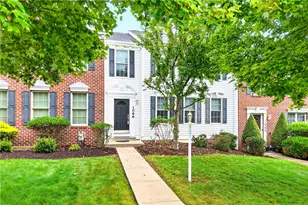
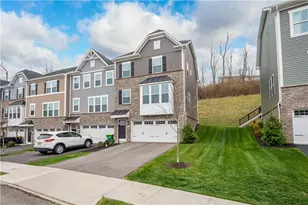

EASY LIVING, SUNSET VIEWS, SUPERB LOCATION! 1171 Bayberry is 2 mins from Rte 19 & can be in Washington/Canonsburg/McMurray so quickly...5 mins to I79!!! See I told you! Not only are you NOT cutting grass, cleaning up leaves, & keeping up w/outside maintenance-you are saving more time for yourself being so close to EVERYTHING too! 3 bed*2.5 bath*2 car garage cul-de-sac location*Canon-Mac Schools. You are greeted by a flat & wide drive (recently sealed by the HOA) that takes you to the epoxy floor garage. The wood steps w/black risers look so good & take you to the main level where you will LOVE the Brazilian cherry (Jatoba) floors. The sleek kitchen w/coffee bar nook is fully open to the dining area & grants access to the 12x15 private deck! Wait until you see the finished gameroom on the lower level-brick veneer accent wall brings a WOW factor & offers walk-out to the 10x14 paver patio! Upstairs: 3 beds (primary w/5 piece tiled en-suite & 9x9 walk-in), laundry closet, & 2nd full bath.
Full Property Details
Full Property Details for 1171 Bayberry Dr
General
- Sold For: $360,000
- HOA FEE: $54/month
- Taxes: $4,239
- Status: Closed
- Type: Townhouse
- Source: West_Penn_MLS
- MLS ID: 1727048
- Added to Site: 257 day(s) ago
Interior
- Number of Rooms: 8
- Interior Features: Kitchen Island, Pantry
- Appliances: Some Gas Appliances, Dryer, Dishwasher, Microwave, Refrigerator, Stove, Washer
- Flooring: Hardwood, Tile, Carpet
Rooms
Bathrooms
- Total Bathrooms: 3
- Full Bathrooms: 2
- Half Bathrooms: 1
Bedrooms
- Total Bedrooms: 3
Parking
- Garage: Yes
- Attached garage: Yes
- Total Spaces: 2
- Parking Features: Built In, Garage Door Opener
Location
- County: Washington
- Subdivision: Weavertown Pointe
School Information
- Elem School District: Canon McMillan
- Midd School District: Canon McMillan
- High School District: Canon McMillan
Heating & Cooling
- Central air: Yes
- Air Conditioning: Yes
- Cooling Type: Central Air
- Heating Type: Forced Air, Gas
Utilities
- Sewer: Public Sewer
- Water: Public
Structural Information
- Architectural Style: Colonial, Two Story
- Construction: Brick, Vinyl Siding
- Basement: Yes
- Basement Desc.: Finished, Walk-Out Access
- Roof: Asphalt
- Stories/Levels: 2
- Year Built: 2015
- Property Condition: Resale
Lot Features
- Lot Size (Acres): 0.05
- Lot Dimensions: 25 x 91 x 24 x 90
Financial Considerations
- Association Fee: $54
- Assoc Fee Freq.: Monthly
- Assessment Amount: $248,000
- Tax Amount: $4,239
Listing courtesy of Exp Realty Llc
Sold courtesy of Re/Max Home Center

Get Pre-Approved Today
Schools
Schools serving 1171 Bayberry Dr
School District:Canon-Mcmillan School District
| Name | Grades | Distance |
|---|---|---|
South Central El 230 South Central Avenue, Canonsburg, PA 15317 | K-4 | 0.5 mi |
Canonsburg Middle School 100 Big Mac Boulevard, Canonsburg, PA 15317 | 7-8 | 1.3 mi |
Canon-Mcmillan Senior High School 314 Elm Street Extension, Canonsburg, PA 15317 | 9-12 | 1 mi |
Disclaimer:
School attendance boundaries provided by ATTOM Data Solutions and are for reference only. Contact the school directly to verify enrollment eligibility.
Price & Sales History for 1171 Bayberry Dr
Date
Details
Price
Change
Source
6/30/2026
Sold
$360,000
-1.37%
MLS
10/24/2025
Listed
$365,000
—
MLS
Disclaimer: Historical sales information is derived from public records provided by the county offices. Information is not guaranteed and should be independently verified.
1171 Bayberry Drive, North Strabane, PA 15317 (MLS# 1727048) is a Townhouse property that was sold at $360,000 on June 30, 2026. Want to learn more about 1171 Bayberry Drive? Do you have questions about finding other Townhouse real estate for sale in North Strabane? You can browse all North Strabane real estate or contact a Coldwell Banker agent to request more information.