This is a carousel with tiles that activate property listing cards. Use the previous and next buttons to navigate.
1/43
$475,000
This is a carousel with tiles that activate property listing cards. Use the previous and next buttons to navigate.
1/43
Property Description
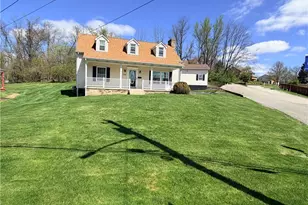
Spacious Multi-Generational Home (two suites) with Main-Level Living, Finished Lower Level & Endless Flexibility! Looking for a home with space to grow, flexible living options, and room for everyone? This deceptively spacious property offers the perfect blend of comfort, functionality, and opportunity! The welcoming covered front porch creates instant curb appeal and the perfect place to enjoy your morning coffee or unwind at the end of the day. Designed for convenient main-level living, the first floor features three bedrooms, two full bathrooms, first-floor laundry, and an expansive great room that seamlessly combines the living and dining areas. A cozy wood-burning fireplace, charming barn door accents, and an open flow make this space ideal for both everyday living and entertaining. The private primary suite serves as a true retreat with two walk-in closets, a full en-suite bathroom, and direct access to the rear patio complete with a retractable awning. Upstairs, you'll find an additional en-suite bedroom, creating an ideal setup for guests, teenagers, or multigenerational living. An unfinished bonus room provides excellent potential for a fourth or fifth bedroom, home office, playroom, fitness room, craft space, or additional storage. The versatile finished lower level offers even more living space with a second kitchen, large family room with wood burner, full bathroom, bonus room, and extensive storage area. Whether you're searching for in-law suite potential, extended living quarters, guest accommodations, work-from-home space, or the ultimate entertaining area, this layout offers endless possibilities. Outside, the oversized patio is ready for summer cookouts, family gatherings, and relaxing evenings under the stars. A detached two-car garage adds convenience, storage, and workspace potential. With its flexible floor plan, multiple living areas, abundant storage, and multigenerational living potential, this home offers the space and versatility today's buyers are searching for. Be sure to review the floor plans in the photos and schedule your private showing before this opportunity is gone!
Full Property Details
Full Property Details for 119 Chambers Ln
General
- Price: $475,000
- Taxes: $3,721
- Status: Active
- Type: Single Family
- Source: West_Penn_MLS
- MLS ID: 1755510
- Updated: 6/22/2026
- Added to Site: 45 day(s) ago
Interior
- Number of Rooms: 11
- Interior Features: Window Treatments
- Fireplace: Yes
- Number of Fireplaces: 2
- Fireplace(s): Wood Burning
- Appliances: Some Gas Appliances, Cooktop, Dishwasher, Refrigerator
- Flooring: Carpet, Laminate, Tile
Rooms
Bathrooms
- Total Bathrooms: 4
- Full Bathrooms: 4
Bedrooms
- Total Bedrooms: 4
Parking
- Garage: Yes
- Total Spaces: 2
- Parking Features: Detached, Garage, Off Street, Garage Door Opener
Location
- County: Washington
- Driving Directions: Weavertown Road L/R to Chambers Lane. House at next intersection on left.
School Information
- Elem School District: Canon McMillan
- Midd School District: Canon McMillan
- High School District: Canon McMillan
Heating & Cooling
- Air Conditioning: Yes
- Cooling Type: Electric
- Heating Type: Forced Air, Gas
Utilities
- Sewer: Public Sewer
- Water: Public
Structural Information
- Architectural Style: Cape Cod
- Basement: Yes
- Basement Desc.: Interior Entry, Partially Finished
- Roof: Asphalt
- Windows: Multi Pane, Window Treatments
- Year Built: 2000
- Property Condition: Resale
Lot Features
- Lot Size (Acres): 0.296
- Lot Dimensions: .296
Financial Considerations
- Assessment Amount: $211,300
- Tax Amount: $3,721
Listing courtesy of Keller Williams Realty
Get Pre-Approved Today
Schools
Schools serving 119 Chambers Ln
School District:Canon-Mcmillan School District
| Name | Grades | Distance |
|---|---|---|
Borland Manor El School 30 Giffin Drive, Canonsburg, PA 15317 | K-4 | 0.4 mi |
Canonsburg Middle School 100 Big Mac Boulevard, Canonsburg, PA 15317 | 7-8 | 1.6 mi |
Canon-Mcmillan Senior High School 314 Elm Street Extension, Canonsburg, PA 15317 | 9-12 | 1.2 mi |
Disclaimer:
School attendance boundaries provided by ATTOM Data Solutions and are for reference only. Contact the school directly to verify enrollment eligibility.
Price & Sales History for 119 Chambers Ln
Date
Details
Price
Change
Source
6/10/2026
Price Reduced
$475,000
-4.81%
MLS
5/26/2026
Listed
$499,000
—
MLS
Disclaimer: Historical sales information is derived from public records provided by the county offices. Information is not guaranteed and should be independently verified.
Tax History
Tax History for 119 Chambers Ln
Year
Property Taxes
Change
Tax Assessment
Change
2026
$3,721
—
$211,300
—
2025
$3,721
10%
$211,300
—
2024
$3,372
—
$211,300
—
2023
$3,372
—
$211,300
—
2022
$3,372
11%
$211,300
—
2021
$3,039
-5%
$211,300
—
2020
$3,193
2%
$211,300
—
2019
$3,140
2%
$211,300
—
2018
$3,074
—
$211,300
—
2017
$3,074
-7%
$211,300
817%
2016
$3,293
—
$23,044
—
2015
$3,293
—
$23,044
—
2014
$3,293
—
$23,044
—
Disclaimer: Historical tax information is derived from public records provided by the county offices. Information is not guaranteed and should be independently verified.
Estimate the Cost
Estimate the Cost for 119 Chambers Ln
119 Chambers Ln, North Strabane, PA 15317 (MLS# 1755510) is a Single Family property with 4 bedrooms and 4 full bathrooms. 119 Chambers Ln is currently listed for $475,000 and was received on May 26, 2026. Want to learn more about 119 Chambers Ln? Do you have questions about finding other Single Family real estate for sale in North Strabane? You can browse all North Strabane real estate or contact a Coldwell Banker agent to request more information.