This is a carousel with tiles that activate property listing cards. Use the previous and next buttons to navigate.
1/1
$635,000
This is a carousel with tiles that activate property listing cards. Use the previous and next buttons to navigate.
1/1
Property Description
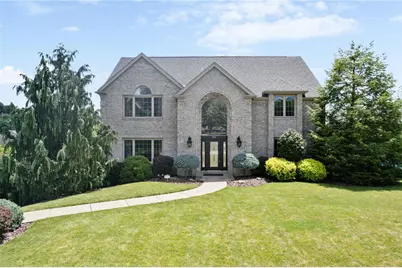
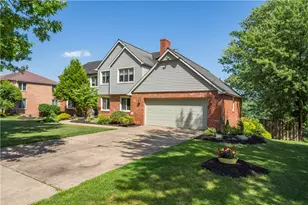
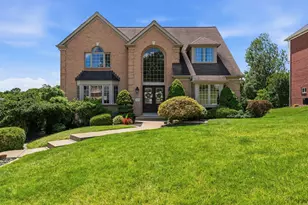
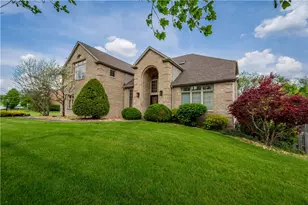
Looking for a stunning, move-in-ready home in the highly sought-after McClelland Farms community? Your search ends here! From the moment you step inside, you'll be impressed by the pride of ownership, thoughtful updates, and meticulous attention to detail throughout. The beautifully renovated kitchen serves as the heart of the home, featuring an abundance of custom cabinetry, expansive counter space, and a large center island perfect for gathering with family and friends. The open-concept design flows seamlessly into the spacious family room, creating an ideal space for both everyday living and entertaining. The first floor has been extensively updated and showcases modern lighting, stylish finishes, and a functional layout that offers the best of both worlds-open living spaces complemented by traditional formal rooms for hosting holidays, celebrations, and special occasions. Step outside to the covered composite deck overlooking the backyard, the perfect spot for morning coffee or evening relaxation. The finished walkout lower level provides additional living and entertaining space and opens to a covered patio, creating a second outdoor retreat to enjoy peaceful evenings. Upstairs, you'll find four generously sized bedrooms and beautifully updated bathrooms. The spacious primary suite features vaulted ceilings and a fully renovated spa-like bath, offering a private retreat at the end of the day. For added convenience, the laundry room has been relocated to the second floor. Ideally situated near schools, shopping, dining, and everyday conveniences, this exceptional home combines style, comfort, and functionality. With countless updates already completed, all that's left to do is unpack and begin your next chapter. This is a home you won't want to miss!
Full Property Details
Full Property Details for 248 William Dr
General
- Sold For: $635,000
- HOA FEE: $13/month
- HOA FEE FREQ.: Annually
- Taxes: $6,118
- Status: Closed
- Type: Single Family
- Source: West_Penn_MLS
- MLS ID: 1761921
- Added to Site: 52 day(s) ago
Interior
- Number of Rooms: 10
- Interior Features: Kitchen Island, Pantry, Window Treatments
- Fireplace: Yes
- Number of Fireplaces: 1
- Fireplace(s): Electric
- Appliances: Some Gas Appliances, Convection Oven, Dryer, Dishwasher, Disposal, Microwave, Refrigerator, Stove, Washer
- Flooring: Ceramic Tile, Vinyl, Carpet
Rooms
Bathrooms
- Total Bathrooms: 4
- Full Bathrooms: 2
- Half Bathrooms: 2
Bedrooms
- Total Bedrooms: 4
Additional Information
- Security/Safety: Security System
Parking
- Garage: Yes
- Attached garage: Yes
- Total Spaces: 2
- Parking Features: Built In, Garage Door Opener
Location
- County: Washington
- Subdivision: McClelland Farms
- Driving Directions: Rt. 19 to McClelland Farms rd, Right onto William Dr. House on Right
School Information
- Elem School District: Canon McMillan
- Midd School District: Canon McMillan
- High School District: Canon McMillan
Heating & Cooling
- Central air: Yes
- Air Conditioning: Yes
- Cooling Type: Central Air
- Heating Type: Forced Air, Gas
Utilities
- Sewer: Public Sewer
- Water: Public
Structural Information
- Architectural Style: French Provincial, Two Story
- Construction: Brick
- Basement: Yes
- Basement Desc.: Finished, Walk-Out Access
- Roof: Asphalt
- Windows: Multi Pane, Screens, Window Treatments
- Stories/Levels: 2
- Building Size: 2932
- Year Built: 1997
- Property Condition: Resale
Lot Features
- Lot Size (Acres): 0.282
- Lot Dimensions: .282
Financial Considerations
- Association Fee: $152
- Assoc Fee Freq.: Annually
- Assessment Amount: $347,400
- Tax Amount: $6,118
Listing courtesy of Berkshire Hathaway The Preferred Realty
Sold courtesy of Keller Williams Realty

Get Pre-Approved Today
Schools
Schools serving 248 William Dr
School District:Canon-Mcmillan School District
| Name | Grades | Distance |
|---|---|---|
Borland Manor El School 30 Giffin Drive, Canonsburg, PA 15317 | K-4 | 0.6 mi |
Canonsburg Middle School 100 Big Mac Boulevard, Canonsburg, PA 15317 | 7-8 | 2.5 mi |
Canon-Mcmillan Senior High School 314 Elm Street Extension, Canonsburg, PA 15317 | 9-12 | 2.2 mi |
Disclaimer:
School attendance boundaries provided by ATTOM Data Solutions and are for reference only. Contact the school directly to verify enrollment eligibility.
Price & Sales History for 248 William Dr
Date
Details
Price
Change
Source
8/05/2026
Sold
$635,000
-3.05%
MLS
6/25/2026
Listed
$655,000
—
MLS
Disclaimer: Historical sales information is derived from public records provided by the county offices. Information is not guaranteed and should be independently verified.
248 William Dr, North Strabane, PA 15317 (MLS# 1761921) is a Single Family property that was sold at $635,000 on August 05, 2026. Want to learn more about 248 William Dr? Do you have questions about finding other Single Family real estate for sale in North Strabane? You can browse all North Strabane real estate or contact a Coldwell Banker agent to request more information.