This is a carousel with tiles that activate property listing cards. Use the previous and next buttons to navigate.
1/1
$340,000
This is a carousel with tiles that activate property listing cards. Use the previous and next buttons to navigate.
1/1
Property Description
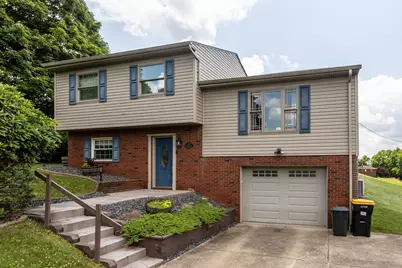
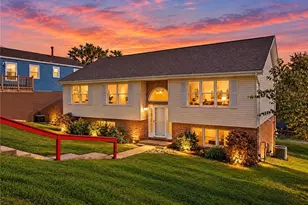
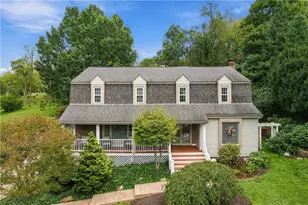
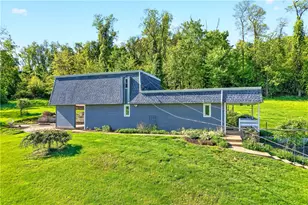
Welcome to this beautifully maintained 3-bedroom, 2-bath multi-level home set on an impressive 0.80-acre lot. Offering a blend of modern updates, smart-home features, and versatile living spaces, this move-in-ready property is designed for comfortable everyday living. The main level features a spacious living room, dining area, and an updated kitchen with granite countertops, stainless steel appliances, and beautiful Brazilian porcelain tile flooring. The home's thoughtful updates and inviting layout create a warm and welcoming atmosphere throughout. The lower level includes the third bedroom, which can also serve as a family room, home office, den, or recreation space depending on your needs. This level also features a full bath, adding convenience and flexibility for guests or extended living arrangements. The entryway features matching Brazilian porcelain tile flooring, creating a warm and inviting first impression. A convenient stainless-steel washer and dryer are also located on the lower level. Smart-home technology enhances daily living with sensors that help monitor and control heating, cooling, lighting, and the water tank, along with automatic shut-off capabilities for added peace of mind. Individual mini-split systems throughout the home allow for personalized temperature control in separate rooms, helping maximize comfort and energy efficiency. Additional improvements include a 200-amp electrical service with whole-house surge protection and a three-stage water filtration system. Major exterior updates completed approximately 10 years ago include the roof, siding, Pella windows, interior and exterior lighting, garage flooring, sidewalks, and garage door. The home also features an oversized one-car integral garage, providing extra storage and workspace. Outside, enjoy the expansive backyard with plenty of room for entertaining, recreation, and relaxation. A firepit area located toward the rear of the property creates the perfect setting for gathering with family and friends on cool evenings. This exceptional home offers space, flexibility, and valuable updates, all on a large lot that provides room to enjoy both indoors and out. Don't miss your opportunity to make it yours!
Full Property Details
Full Property Details for 40 Linden Rd
General
- Sold For: $340,000
- Taxes: $3,801
- Status: Closed
- Type: Single Family
- Source: West_Penn_MLS
- MLS ID: 1763149
- Added to Site: 51 day(s) ago
Interior
- Number of Rooms: 8
- Appliances: Some Electric Appliances, Convection Oven, Dryer, Dishwasher, Microwave, Refrigerator, Stove, Washer
- Flooring: Ceramic Tile, Tile, Carpet
Rooms
Bathrooms
- Total Bathrooms: 2
- Full Bathrooms: 2
Bedrooms
- Total Bedrooms: 3
Parking
- Garage: Yes
- Attached garage: Yes
- Parking Features: Built In, Garage Door Opener
Location
- County: Washington
- Subdivision: Engelhardt-Power & Assoc Inc
- Driving Directions: Rt 19 to Linden Rd (0.3 miles) House on Left
School Information
- Elem School District: Canon McMillan
- Midd School District: Canon McMillan
- High School District: Canon McMillan
Heating & Cooling
- Cooling Type: Other
- Heating Type: Baseboard, Electric
Utilities
- Sewer: Septic Tank
- Water: Public
Structural Information
- Architectural Style: Multi-Level
- Construction: Brick, Vinyl Siding
- Basement: Yes
- Basement Desc.: Full
- Roof: Asphalt
- Stories/Levels: 2
- Building Size: 1340
- Year Built: 1980
- Property Condition: Resale
Lot Features
- Lot Size (Acres): 0.8
- Lot Dimensions: 455 x 98 x 392 x 80
Financial Considerations
- Assessment Amount: $215,800
- Tax Amount: $3,801
Listing courtesy of Howard Hanna Real Estate Services
Sold courtesy of Howard Hanna Real Estate Services

Get Pre-Approved Today
Schools
Schools serving 40 Linden Rd
School District:Canon-Mcmillan School District
| Name | Grades | Distance |
|---|---|---|
Wylandville El School 1254 Route 519, Eighty Four, PA 15330 | K-4 | 3.4 mi |
Canonsburg Middle School 100 Big Mac Boulevard, Canonsburg, PA 15317 | 7-8 | 1.1 mi |
Canon-Mcmillan Senior High School 314 Elm Street Extension, Canonsburg, PA 15317 | 9-12 | 1.3 mi |
Disclaimer:
School attendance boundaries provided by ATTOM Data Solutions and are for reference only. Contact the school directly to verify enrollment eligibility.
Price & Sales History for 40 Linden Rd
Date
Details
Price
Change
Source
8/20/2026
Sold
$340,000
0.03%
MLS
7/03/2026
Listed
$339,900
—
MLS
Disclaimer: Historical sales information is derived from public records provided by the county offices. Information is not guaranteed and should be independently verified.
40 Linden Rd, North Strabane, PA 15317 (MLS# 1763149) is a Single Family property that was sold at $340,000 on August 20, 2026. Want to learn more about 40 Linden Rd? Do you have questions about finding other Single Family real estate for sale in North Strabane? You can browse all North Strabane real estate or contact a Coldwell Banker agent to request more information.