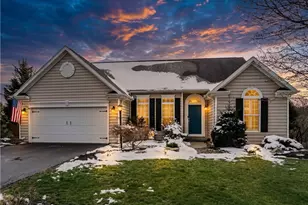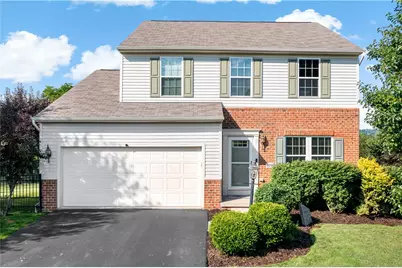
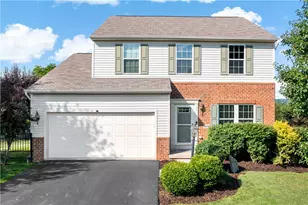

This is a carousel with tiles that activate property listing cards. Use the previous and next buttons to navigate.
1/1
$520,000
This is a carousel with tiles that activate property listing cards. Use the previous and next buttons to navigate.
1/1
Property Description
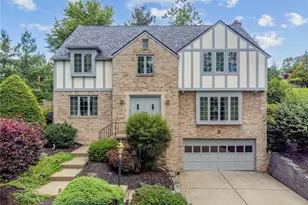
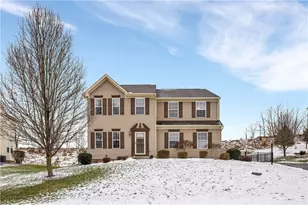
Welcome to Majestic Hills in the Canon-McMillan School District, where spacious living, inviting outdoor spaces, and a wonderful neighborhood come together. This well-maintained four-bedroom, three-and-a-half-bath home offers a floor plan designed for both everyday living and effortless entertaining. The open kitchen serves as the heart of the home with a center island, walk-in pantry, and bright eat-in dining area. Sliding glass doors lead to a large maintenance-free deck overlooking the level, fully fenced backyard, already wired for cable so you can catch the big game while enjoying the outdoors. Just off the kitchen, the inviting family room features a cozy gas fireplace, and the conveniently located main-level laundry room adds to the home's thoughtful layout. Upstairs, you'll find four bedrooms, including a spacious primary suite complete with a walk-in closet and a private bath featuring dual sinks, a relaxing soaking tub, and a separate shower. The lower level continues to impress with an inviting game room, a full bath, and sliding glass doors providing easy access to one of the home's standout features, an outdoor entertaining space designed to be enjoyed year-round. The oversized exposed aggregate patio offers plenty of room for a hot tub, fire pit, and outdoor seating, while the under-deck drainage system creates a covered patio that stays dry even when it rains. Storage is plentiful throughout the home, with a spacious storage room in the lower level and added overhead garage storage to help keep everything organized. A central vacuum system adds everyday convenience, while the homeowners association includes access to the community clubhouse and swimming pool, adding even more to enjoy in the Majestic Hills neighborhood.
Full Property Details
Full Property Details for 4018 Bentwood Dr
General
- Sold For: $520,000
- HOA FEE: $50/month
- Taxes: $5,347
- Status: Closed
- Type: Single Family
- Source: West_Penn_MLS
- MLS ID: 1762653
- Added to Site: 47 day(s) ago
Interior
- Number of Rooms: 9
- Interior Features: Central Vacuum, Kitchen Island, Pantry
- Fireplace: Yes
- Number of Fireplaces: 1
- Fireplace(s): Gas
- Appliances: Some Gas Appliances, Dryer, Dishwasher, Disposal, Microwave, Refrigerator, Stove, Washer
- Flooring: Ceramic Tile, Carpet
Rooms
Bathrooms
- Total Bathrooms: 4
- Full Bathrooms: 3
- Half Bathrooms: 1
Bedrooms
- Total Bedrooms: 4
Parking
- Garage: Yes
- Attached garage: Yes
- Total Spaces: 2
- Parking Features: Attached, Garage, Garage Door Opener
Location
- County: Washington
School Information
- Elem School District: Canon McMillan
- Midd School District: Canon McMillan
- High School District: Canon McMillan
Heating & Cooling
- Central air: Yes
- Air Conditioning: Yes
- Cooling Type: Central Air
- Heating Type: Forced Air, Gas
Utilities
- Sewer: Public Sewer
- Water: Public
Structural Information
- Architectural Style: Two Story
- Construction: Brick, Vinyl Siding
- Basement: Yes
- Basement Desc.: Finished, Walk-Out Access
- Roof: Composition
- Stories/Levels: 2
- Building Size: 2760
- Year Built: 2012
- Property Condition: Resale
Lot Features
- Lot Size (Acres): 0.29
- Lot Dimensions: .29
Financial Considerations
- Association Fee: $50
- Assoc Fee Freq.: Monthly
- Assessment Amount: $303,600
- Tax Amount: $5,347
Get Pre-Approved Today
Schools
Schools serving 4018 Bentwood Dr
School District:Canon-Mcmillan School District
| Name | Grades | Distance |
|---|---|---|
Wylandville El School 1254 Route 519, Eighty Four, PA 15330 | K-4 | 3.1 mi |
Canonsburg Middle School 100 Big Mac Boulevard, Canonsburg, PA 15317 | 7-8 | 2.5 mi |
Canon-Mcmillan Senior High School 314 Elm Street Extension, Canonsburg, PA 15317 | 9-12 | 2.5 mi |
Disclaimer:
School attendance boundaries provided by ATTOM Data Solutions and are for reference only. Contact the school directly to verify enrollment eligibility.
Price & Sales History for 4018 Bentwood Dr
Date
Details
Price
Change
Source
8/18/2026
Sold
$520,000
-1.87%
MLS
7/08/2026
Listed
$529,900
—
MLS
Disclaimer: Historical sales information is derived from public records provided by the county offices. Information is not guaranteed and should be independently verified.
4018 Bentwood Dr, North Strabane, PA 15317 (MLS# 1762653) is a Single Family property that was sold at $520,000 on August 18, 2026. This property was sold by Casey Caudill from our South Regional Office.Want to learn more about 4018 Bentwood Dr? Do you have questions about finding other Single Family real estate for sale in North Strabane? You can browse all North Strabane real estate or contact a Coldwell Banker agent to request more information.