This is a carousel with tiles that activate property listing cards. Use the previous and next buttons to navigate.
1/1
$575,000
This is a carousel with tiles that activate property listing cards. Use the previous and next buttons to navigate.
1/1
Property Description
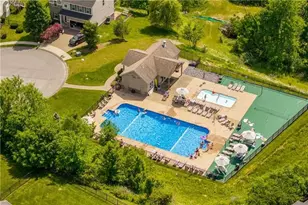
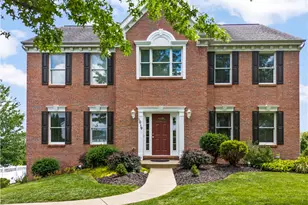
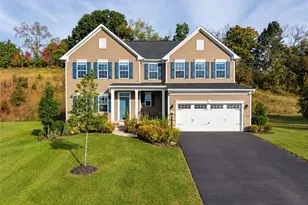
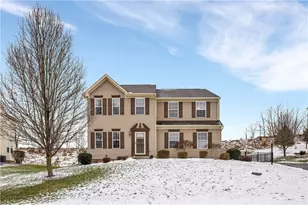
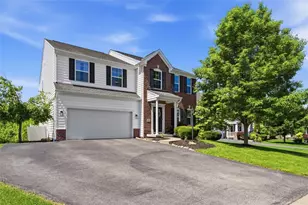
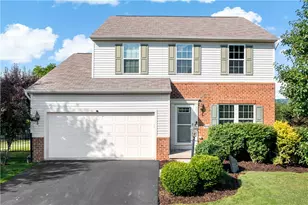
Some homes have one standout feature. But 4045 Bentwood Drive makes it nearly impossible to choose. Is it the incredible outdoor living space featuring a maintenance-free covered deck that seamlessly extends to a patio complete with your own private hot tub? The perfect spot where summer evenings turn into late nights with friends & family. Or is it the stunning kitchen that serves as the true heart of the home? Featuring an oversized island, abundant workspace, and an open design that flows effortlessly into the sun-filled morning room and inviting family room highlighted by a striking wood accent wall. Whether you're hosting the birthdays, game day gatherings, or simply enjoying a quiet morning coffee, this space was designed for connection. Then again, it might be the finished lower level complete with a full bath. Offering the perfect game room retreat for movie nights, or a home gym, guest suite, or simply a place to escape and unwind. The truth is, every room gives you a new favorite. Located in the highly desirable Majestic Hills community of North Strabane and within the Canon-McMillan School District, this home combines beautiful design, thoughtful upgrades, and everyday functionality. Pulling into the widened driveway, you'll immediately appreciate the extra space for guests, additional vehicles, or that future teenage driver. Step inside and you'll be welcomed by a bright, inviting entry. French glass doors lead to a private home office... ideal for today's work-from-home lifestyle. While an elegant dining room creates the perfect setting for holidays and special occasions. As you continue into the heart of the home, the open-concept layout truly shines. Natural light pours into the living spaces, creating a warm and inviting atmosphere that feels both spacious and comfortable. Just beyond the kitchen, you'll appreciate the convenience of a main-floor laundry, making daily life a little easier. Upstairs you'll find four generously sized bedrooms, providing plenty of room for family, guests, hobbies, or workspaces. The owner's suite serves as a true retreat, featuring a spacious walk-in closet and a luxurious private bath with dual vanities and a beautifully tiled walk-in shower. And while the home itself is exceptional, the location makes it even better. You're just minutes from the shopping, dining, and conveniences of Peters Township, Rt 19, and I-79, providing easy access to Southpointe, downtown Pittsburgh, the airport, and beyond. And don't forget the community pool!! Beautiful spaces. Exceptional functionality. A fantastic neighborhood. An unbeatable location. The only difficult decision you'll have to make is deciding which room becomes your favorite!
Full Property Details
Full Property Details for 4045 Bentwood Dr
General
- Sold For: $575,000
- HOA FEE: $50/month
- Taxes: $6,206
- Status: Closed
- Type: Single Family
- Source: West_Penn_MLS
- MLS ID: 1758983
- Added to Site: 118 day(s) ago
Interior
- Number of Rooms: 13
- Interior Features: Kitchen Island, Pantry
- Appliances: Some Electric Appliances, Dryer, Dishwasher, Disposal, Microwave, Refrigerator, Stove, Washer
- Flooring: Ceramic Tile, Other, Carpet
Rooms
Bathrooms
- Total Bathrooms: 4
- Full Bathrooms: 3
- Half Bathrooms: 1
Bedrooms
- Total Bedrooms: 4
Parking
- Garage: Yes
- Attached garage: Yes
- Total Spaces: 2
- Parking Features: Built In, Garage Door Opener
Location
- County: Washington
- Subdivision: Majestic Hills
- Driving Directions: From Rt 19 take Galley Road (@ BMW dealership), R on Linden Creek, R on Linden Vue, L on Forest, R on Majestic (to the end), then R on Bentwood (home will be on the right)
School Information
- Elem School District: Canon McMillan
- Midd School District: Canon McMillan
- High School District: Canon McMillan
Heating & Cooling
- Central air: Yes
- Air Conditioning: Yes
- Cooling Type: Central Air
- Heating Type: Forced Air, Gas
Utilities
- Sewer: Public Sewer
- Water: Public
Structural Information
- Architectural Style: Colonial, Two Story
- Construction: Brick, Vinyl Siding
- Basement: Yes
- Basement Desc.: Finished, Walk-Out Access
- Roof: Composition
- Windows: Multi Pane
- Stories/Levels: 2
- Building Size: 2708
- Year Built: 2016
- Property Condition: Resale
Lot Features
- Lot Size (Acres): 0.281
- Lot Dimensions: 70 x 178 x 71 x 178
Financial Considerations
- Association Fee: $50
- Assoc Fee Freq.: Monthly
- Assessment Amount: $352,400
- Tax Amount: $6,206
Listing courtesy of Berkshire Hathaway The Preferred Realty
Sold courtesy of Century 21 Frontier Realty

Get Pre-Approved Today
Schools
Schools serving 4045 Bentwood Dr
School District:Canon-Mcmillan School District
| Name | Grades | Distance |
|---|---|---|
Wylandville El School 1254 Route 519, Eighty Four, PA 15330 | K-4 | 3.2 mi |
Canonsburg Middle School 100 Big Mac Boulevard, Canonsburg, PA 15317 | 7-8 | 2.5 mi |
Canon-Mcmillan Senior High School 314 Elm Street Extension, Canonsburg, PA 15317 | 9-12 | 2.4 mi |
Disclaimer:
School attendance boundaries provided by ATTOM Data Solutions and are for reference only. Contact the school directly to verify enrollment eligibility.
Price & Sales History for 4045 Bentwood Dr
Date
Details
Price
Change
Source
8/27/2026
Sold
$575,000
—
MLS
6/12/2026
Listed
$575,000
—
MLS
Disclaimer: Historical sales information is derived from public records provided by the county offices. Information is not guaranteed and should be independently verified.
4045 Bentwood Drive, North Strabane, PA 15317 (MLS# 1758983) is a Single Family property that was sold at $575,000 on August 27, 2026. Want to learn more about 4045 Bentwood Drive? Do you have questions about finding other Single Family real estate for sale in North Strabane? You can browse all North Strabane real estate or contact a Coldwell Banker agent to request more information.