This is a carousel with tiles that activate property listing cards. Use the previous and next buttons to navigate.
1/1
$359,900
This is a carousel with tiles that activate property listing cards. Use the previous and next buttons to navigate.
1/1
Property Description
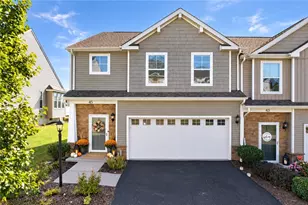
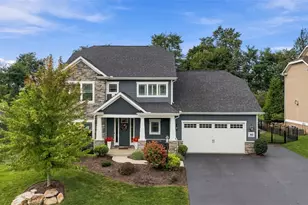
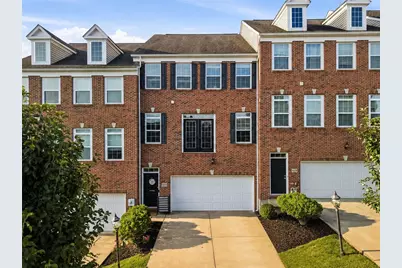
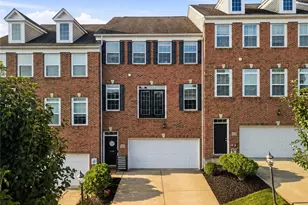
Designed for both everyday living and effortless entertaining, the open-concept main level seamlessly connects the chef's kitchen, dining area, and spacious living room. The kitchen features granite countertops, a large center island, pantry, hardwood floors, and opens to a private deck complete with a relaxing hot tub and backyard space. The sun-filled living room offers incredible natural light and scenic views, making it the perfect place to gather with family and friends. The luxurious owner's suite has been completely transformed into a one-of-a-kind private retreat. The owners spared no expense creating a spa-inspired en suite featuring a stunning custom bathroom with high-end finishes, a beautifully designed walk-in shower, premium fixtures, heated floors, and thoughtful details that make it feel like a luxury resort. A spacious walk-in closet completes this incredible primary suite. The second floor also features two additional bedrooms with vaulted ceilings, a beautifully appointed full guest bathroom, and the convenience of an upper-level laundry room. The current owners have invested in extensive upgrades throughout the home, including transforming the lower level into a beautifully finished living space with a full bathroom, creating the perfect family room, game room, home office, fitness area, or guest suite. Additional highlights include 9-foot ceilings, an oversized two-car garage, new carpet throughout, reverse osmosis water system in the kitchen, and a sprinkler system. This truly move-in-ready home combines an unbeatable location with exceptional craftsmanship, designer finishes, and flexible living space. With luxury updates throughout and every major improvement already completed, this is a rare opportunity to own one of the most impressive townhomes in the area. Don't miss your chance to make it yours!
Full Property Details
Full Property Details for 523 Gala Dr
General
- Sold For: $359,900
- HOA FEE: $125/month
- Taxes: $4,228
- Status: Closed
- Type: Townhouse
- Source: West_Penn_MLS
- MLS ID: 1769216
- Added to Site: 58 day(s) ago
Interior
- Number of Rooms: 9
- Interior Features: Kitchen Island, Pantry, Window Treatments
- Appliances: Some Gas Appliances, Dryer, Dishwasher, Disposal, Microwave, Refrigerator, Stove, Washer
- Flooring: Hardwood, Carpet
Rooms
Bathrooms
- Total Bathrooms: 4
- Full Bathrooms: 3
- Half Bathrooms: 1
Bedrooms
- Total Bedrooms: 3
Parking
- Garage: Yes
- Attached garage: Yes
- Total Spaces: 2
- Parking Features: Built In, Garage Door Opener
Location
- County: Washington
- Driving Directions: From Route 19, turn left onto Galley Road, then make a quick right onto Gala Drive into the Summerbrooke community
School Information
- Elem School District: Canon McMillan
- Midd School District: Canon McMillan
- High School District: Canon McMillan
Heating & Cooling
- Central air: Yes
- Air Conditioning: Yes
- Cooling Type: Central Air, Electric
- Heating Type: Forced Air, Gas
Utilities
- Sewer: Public Sewer
- Water: Public
Structural Information
- Architectural Style: Colonial, Two Story
- Construction: Brick, Vinyl Siding
- Basement: Yes
- Basement Desc.: Interior Entry
- Roof: Asphalt
- Windows: Window Treatments
- Stories/Levels: 2
- Year Built: 2013
- Property Condition: Resale
Lot Features
- Lot Size (Acres): 0.06
- Lot Dimensions: .06
Financial Considerations
- Association Fee: $125
- Assoc Fee Freq.: Monthly
- Assessment Amount: $240,100
- Tax Amount: $4,228
Get Pre-Approved Today
Schools
Schools serving 523 Gala Dr
School District:Canon-Mcmillan School District
| Name | Grades | Distance |
|---|---|---|
Borland Manor El School 30 Giffin Drive, Canonsburg, PA 15317 | K-4 | 0.8 mi |
Canonsburg Middle School 100 Big Mac Boulevard, Canonsburg, PA 15317 | 7-8 | 2.3 mi |
Canon-Mcmillan Senior High School 314 Elm Street Extension, Canonsburg, PA 15317 | 9-12 | 2.2 mi |
Disclaimer:
School attendance boundaries provided by ATTOM Data Solutions and are for reference only. Contact the school directly to verify enrollment eligibility.
Price & Sales History for 523 Gala Dr
Date
Details
Price
Change
Source
9/25/2026
Sold
$359,900
—
MLS
8/11/2026
Listed
$359,900
—
MLS
Disclaimer: Historical sales information is derived from public records provided by the county offices. Information is not guaranteed and should be independently verified.
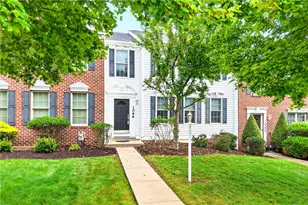
523 Gala Dr, North Strabane, PA 15317 (MLS# 1769216) is a Townhouse property that was sold at $359,900 on September 25, 2026. This property was listed by Jordan Jankowski Team from our North Hills Office.Want to learn more about 523 Gala Dr? Do you have questions about finding other Townhouse real estate for sale in North Strabane? You can browse all North Strabane real estate or contact a Coldwell Banker agent to request more information.