This is a carousel with tiles that activate property listing cards. Use the previous and next buttons to navigate.
1/1
$1,986,020
This is a carousel with tiles that activate property listing cards. Use the previous and next buttons to navigate.
1/1
Property Description
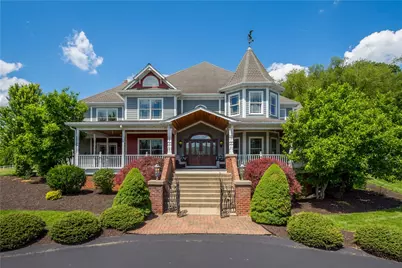
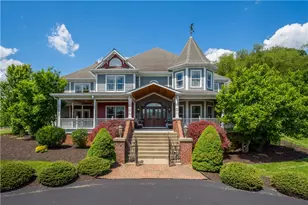
A private gated drive winds through 13 breathtaking acres, unveiling an extraordinary estate where timeless elegance meets resort-style living. Designed for both grand entertainment and everyday luxury, this remarkable property offers an unmatched lifestyle in a spectacular setting. The impressive residence welcomes you with a dramatic two-story foyer featuring a sweeping curved staircase and views into the soaring two-story great room, complete with a gas fireplace, wet bar, and walls of windows overlooking the picturesque grounds. Hand-scraped hardwood flooring flows throughout the main level, loft, and second-floor hall, while refined architectural details, including crown molding and dentil trim, enhance the stately study behind double French doors. At the heart of the home, the gourmet kitchen is beautifully appointed with rich cherry cabinetry, granite countertops, a gas cooktop, Sub-Zero refrigerator, wall oven/microwave combination, and an oversized dining area. A spacious butler's pantry with a coffee bar seamlessly connects the kitchen to the elegant dining room, which opens through French doors to both the wraparound porch and foyer. A convenient first-floor laundry is ideally located just off the kitchen and attached three-car garage. The luxurious primary suite is a true retreat, featuring a see-through fireplace shared with the spa-inspired bath, a comfortable sitting area, heated floors, barrel ceiling and French doors leading directly to the indoor pool. The lavish bath offers a spacious ceramic shower, jetted soaking tub, separate his-and-hers vanities, and two oversized custom walk-in closets. A stunning indoor swimming pool creates a year-round oasis with heated floors, sauna and sliding glass doors opening to a secluded patio highlighted by a dramatic double waterfall, blending indoor comfort with outdoor tranquility. The second level is equally impressive, centered around a spectacular recreation room overlooking the great room below. Complete with a fireplace, custom built-ins, and ample space for a pool table and gathering area, it serves as the perfect destination for entertaining or relaxing. Three additional generously sized bedrooms, exceptional storage throughout, and two full bathrooms provide comfortable accommodation for family and guests alike. The finished lower level expands the home's versatility with a spacious recreation or fitness area, an additional full bath, and an expansive storage room. Above the attached three-car garage, a beautifully finished private apartment offers a living room, kitchenette, full bath, and bedroom, all showcasing sweeping views of the surrounding estate. Car enthusiasts and entertainers alike will appreciate the detached eight-car garage, crowned by an exceptional party room and state-of-the-art theater. Surrounded by 13 private acres, from the expansive wraparound porch to the thoughtfully designed indoor and outdoor living spaces, every detail of this extraordinary estate has been carefully crafted to deliver unparalleled luxury, privacy, and an exceptional lifestyle.
Full Property Details
Full Property Details for 661 Waterdam Rd
General
- Sold For: $1,986,020
- Taxes: $22,561
- Status: Closed
- Type: Single Family
- Source: West_Penn_MLS
- MLS ID: 1762825
- Added to Site: 52 day(s) ago
Interior
- Interior Features: Kitchen Island, Pantry
- Fireplace: Yes
- Number of Fireplaces: 3
- Fireplace(s): Gas
- Appliances: Some Gas Appliances, Cooktop, Dishwasher, Disposal, Microwave, Refrigerator
- Flooring: Ceramic Tile, Hardwood, Carpet
Rooms
Bathrooms
- Total Bathrooms: 10
- Full Bathrooms: 6
- Half Bathrooms: 4
Bedrooms
- Total Bedrooms: 5
Additional Information
- Pool: Yes
- Pool Description: Pool
Parking
- Garage: Yes
- Attached garage: Yes
- Total Spaces: 11
- Parking Features: Attached, Detached, Garage, Garage Door Opener
Location
- County: Washington
School Information
- Elem School District: Canon McMillan
- Midd School District: Canon McMillan
- High School District: Canon McMillan
Heating & Cooling
- Central air: Yes
- Air Conditioning: Yes
- Cooling Type: Central Air
- Heating Type: Forced Air, Gas
Utilities
- Sewer: Public Sewer
- Water: Public
Structural Information
- Architectural Style: Two Story, Victorian
- Construction: Frame
- Basement: Yes
- Basement Desc.: Finished, Interior Entry
- Roof: Asphalt
- Windows: Multi Pane, Screens
- Stories/Levels: 2
- Building Size: 10687
- Year Built: 2001
- Property Condition: Resale
Lot Features
- Lot Size (Acres): 13.8
- Lot Dimensions: 13.8
Financial Considerations
- Assessment Amount: $1,281,100
- Tax Amount: $22,561
Listing courtesy of Keller Williams Realty
Sold courtesy of Berkshire Hathaway The Preferred Realty

Get Pre-Approved Today
Schools
Schools serving 661 Waterdam Rd
School District:Canon-Mcmillan School District
| Name | Grades | Distance |
|---|---|---|
Wylandville El School 1254 Route 519, Eighty Four, PA 15330 | K-4 | 3 mi |
Canonsburg Middle School 100 Big Mac Boulevard, Canonsburg, PA 15317 | 7-8 | 4.3 mi |
Canon-Mcmillan Senior High School 314 Elm Street Extension, Canonsburg, PA 15317 | 9-12 | 4.3 mi |
Disclaimer:
School attendance boundaries provided by ATTOM Data Solutions and are for reference only. Contact the school directly to verify enrollment eligibility.
Price & Sales History for 661 Waterdam Rd
Date
Details
Price
Change
Source
8/24/2026
Sold
$1,986,020
-5.43%
MLS
7/03/2026
Listed
$2,100,000
—
MLS
Disclaimer: Historical sales information is derived from public records provided by the county offices. Information is not guaranteed and should be independently verified.
661 Waterdam Rd, North Strabane, PA 15317 (MLS# 1762825) is a Single Family property that was sold at $1,986,020 on August 24, 2026. Want to learn more about 661 Waterdam Rd? Do you have questions about finding other Single Family real estate for sale in North Strabane? You can browse all North Strabane real estate or contact a Coldwell Banker agent to request more information.