This is a carousel with tiles that activate property listing cards. Use the previous and next buttons to navigate.
1/1
$245,000
This is a carousel with tiles that activate property listing cards. Use the previous and next buttons to navigate.
1/1
Property Description
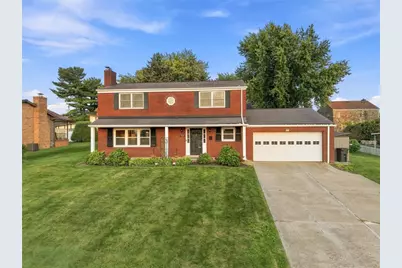
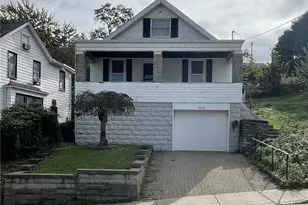
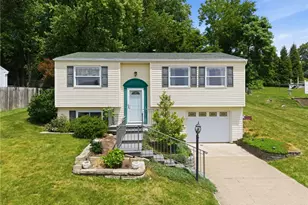
A welcoming covered front porch opens to a spacious, beautifully refreshed home filled with natural light, refinished hardwood floors, fresh neutral finishes and an incredible amount of living space. The large living room is anchored by a classic fireplace and oversized front window, creating a bright and inviting gathering space. Hardwood floors continue into the dining room, providing plenty of room for everyday meals, holidays and entertaining. The spacious eat-in kitchen is designed for both function and gathering, featuring rich espresso cabinetry, stainless steel appliances, abundant counter and cabinet space and plenty of room for a center island or large kitchen table. With its generous size and easy connection to the dining and living areas, this is a kitchen that can truly become the heart of the home. Just beyond, the first-floor den adds another full living space with the flexibility to become a family room, home office, playroom or sitting area. A convenient powder room completes the main level. Upstairs, the primary suite offers a private retreat with a large walk-in closet and its own ensuite bath featuring a tiled step-in shower and updated vanity. Three additional bedrooms offer plenty of space for family, guests or work-from-home needs, while the updated main bath features a tub/shower combination and linen storage. The finished lower-level game room gives you even more room to spread out and features a wood-burning stove, making it ideal for movie nights, recreation, entertaining or a separate hangout space. You'll also find substantial unfinished storage, a bonus area with built-in shelving and dedicated laundry space. Outside, the property offers just as much to enjoy. A covered rear porch and patio overlook the large, fenced backyard, creating a fantastic extension of the home's living space. Relax under the covered porch, gather on the patio or enjoy the open lawn-there is space here to truly enjoy the outdoors. The oversized attached two-car garage is another major bonus, offering room for vehicles along with extra storage, tools, bikes and everyday gear that never seem to have a place
Full Property Details
Full Property Details for 1003 Edward St
General
- Sold For: $245,000
- Taxes: $5,170
- Status: Closed
- Type: Single Family
- Source: West_Penn_MLS
- MLS ID: 1773192
- Added to Site: 46 day(s) ago
Interior
- Number of Rooms: 9
- Fireplace: Yes
- Number of Fireplaces: 2
- Fireplace(s): Wood Burning
- Flooring: Ceramic Tile, Hardwood, Other
Rooms
Bathrooms
- Total Bathrooms: 3
- Full Bathrooms: 2
- Half Bathrooms: 1
Bedrooms
- Total Bedrooms: 4
Parking
- Garage: Yes
- Attached garage: Yes
- Total Spaces: 2
- Parking Features: Attached, Garage, Garage Door Opener
Location
- County: Allegheny-East
School Information
- Elem School District: East Allegheny
- Midd School District: East Allegheny
- High School District: East Allegheny
Heating & Cooling
- Central air: Yes
- Air Conditioning: Yes
- Cooling Type: Central Air
Utilities
- Sewer: Public Sewer
- Water: Public
Structural Information
- Architectural Style: Colonial, Two Story
- Construction: Brick
- Basement: Yes
- Basement Desc.: Interior Entry, Partially Finished
- Roof: Composition
- Stories/Levels: 2
- Year Built: 1965
- Property Condition: Resale
Lot Features
- Lot Size (Acres): 0.2479
- Lot Dimensions: 103 x 115 x 103 x 110
Financial Considerations
- Assessment Amount: $122,500
- Tax Amount: $5,170
Listing courtesy of Re/Max Select Realty
Sold courtesy of Realty One Group Landmark
Get Pre-Approved Today
Schools
Schools serving 1003 Edward St
School District:East Allegheny School District
Disclaimer:
School attendance boundaries provided by ATTOM Data Solutions and are for reference only. Contact the school directly to verify enrollment eligibility.
Price & Sales History for 1003 Edward St
Date
Details
Price
Change
Source
10/12/2026
Sold
$245,000
-1.01%
MLS
9/04/2026
Listed
$247,500
—
MLS
Disclaimer: Historical sales information is derived from public records provided by the county offices. Information is not guaranteed and should be independently verified.
1003 Edward St, North Versailles, PA 15137 (MLS# 1773192) is a Single Family property that was sold at $245,000 on October 12, 2026. Want to learn more about 1003 Edward St? Do you have questions about finding other Single Family real estate for sale in North Versailles? You can browse all North Versailles real estate or contact a Coldwell Banker agent to request more information.