This is a carousel with tiles that activate property listing cards. Use the previous and next buttons to navigate.
1/1
$470,000
This is a carousel with tiles that activate property listing cards. Use the previous and next buttons to navigate.
1/1
Property Description
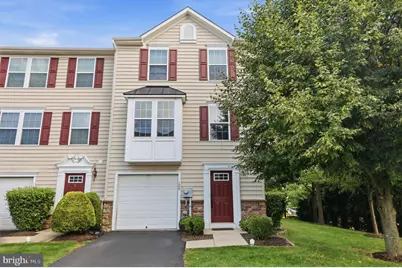
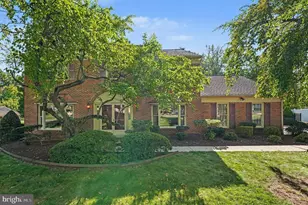
Welcome to 100 Susan Cir! Enjoy low-maintenance living in the heart of the highly sought-after Montgomeryville/North Wales retail and dining corridor, with shopping, restaurants, entertainment, and everyday conveniences all just minutes away. This move-in-ready end-unit townhome is located in the desirable North Penn School District and was built in 2011. Enter through the lower level, which features a welcoming foyer with coat closet, half bath, interior access to the one-car garage, and a spacious family room with high ceilings. Large windows fill the room with natural light, while recessed lighting adds to the bright, open feel and there is access to the rear yard area. A convenient laundry area completes the lower level. Upstairs, the main living level offers a spacious living room and an open-concept kitchen with a large dining area and sliding glass doors leading to a generous wraparound deck. The tree-lined setting provides a peaceful backdrop and added privacy. The kitchen features stainless steel appliances, gas cooking, recessed lighting, and newer dishwasher and refrigerator. The upper level offers a spacious primary suite with two walk-in closets and a beautifully updated en-suite bath featuring a double-sink vanity, soaking tub, and walk-in tiled shower. Two additional bedrooms and a full hall bath with tub/shower complete the upper level. Move-in ready and conveniently located close to major roads, shopping, dining, and more. A one-year home warranty is included for added peace of mind!
Full Property Details
Full Property Details for 100 Susan Cir
General
- Sold For: $470,000
- HOA FEE: $218/month
- Taxes: $6,829 (2026)
- Status: Closed
- Type: Townhouse
- Source: BrightMLSPhilly
- MLS ID: PAMC2191382
- Added to Site: 55 day(s) ago
Interior
- Rooms/Areas: Living Room, Dining Room, Primary Bedroom, Bedroom 2, Bedroom 3, Kitchen, Family Room, Laundry, Utility Room, Primary Bathroom, Full Bath
- Interior Features: Kitchen - Eat-In, Bathroom - Soaking Tub, Bathroom - Tub Shower, Bathroom - Walk-In Shower, Breakfast Area, Carpet, Combination Kitchen/Dining, Recessed Lighting, Sprinkler System
- Appliances: Dishwasher, Dryer, Refrigerator, Stainless Steel Appliances, Stove, Washer
Rooms
Bathrooms
- Total Bathrooms: 3
- Full Bathrooms: 2
- Half Bathrooms: 1
- Upper Floor Baths: 2
- Upper - Full Baths: 2
- Lower Floor Baths: 1
- Lower - 1/2 Baths: 1
Bedrooms
- Total Bedrooms: 3
- Bedrooms Upper: 3
Parking
- Garage: Yes
- Garage Spaces: 1
- Total Spaces: 2
- Parking Type: Attached Garage, Driveway, Parking Lot
- Garage Description: Garage - Front Entry, Inside Access
Location
- Area: Montgomery Twp (10646)
- Municipality: MONTGOMERY TWP
- County: MONTGOMERY
- Subdivision: HIGHVIEW AT MONTGOME
- Driving Directions: 309 to Garden Golf Blvd. Left on Susan Cir. Right on Susan Cir. First home on the right.
School Information
- School District: North Penn
Community
- Association: Yes
- Assoc. Fees Include: Lawn Maintenance, Snow Removal, Trash, Ext Bldg Maint
Heating & Cooling
- Central air: Yes
- Cooling Type: Central A/C
- Cooling Fuel: Electric
- Heating Type: Central
- Heating Fuel: Natural Gas
- Water Heater: Electric
Utilities
- Sewer: Public Sewer
- Water: Public
Structural Information
- Architectural Style: Other
- Structure Type: End of Row/Townhouse
- Construction: Frame
- Foundation: Other
- Stories Description: Lower 1, Main, Upper 1
- Square Feet: 1,972
- Sq. Ft. Source: Estimated
- Living Area: 1,972 Sq. Ft.
- Finished Above Grnd: 1,972 Sq. Ft.
- Year Built: 2011
- Year Built Source: Assessor
- Property Condition: Very Good
Unit Information
Unit 1
- Bathrooms-Lower: 1
Lot Features
- Lot Size (Acres): 0.02
- Lot Size (Sq. Ft.): 760
- Lot Size Source: Assessor
- Lot Dimensions: 20.00 x 0.00
- Zoning: R3A
Financial Considerations
- Price Per Sq. Ft.: $248.48
- Association Fee: $218
- Assoc Fee Freq.: Monthly
- Assessment Year: 2026
- School Tax: $5,247
- City/TownTax: $644
- City/TownTax Freq: Annually
- County Tax: $860
- County Tax Freq: Annually
- Tax w/Assessment: $157,460
- Tax Amount: $6,829
- Tax Year: 2026
- Terms: Standard Sale
- Tax Total Finished Sq. Ft.: 1972
Disclosures and Reports
- Ownership: Fee Simple
- Inclusions: Refrigerator, Washer and Dryer (all in "as-is" condition)
- Lot Number: 58
Listed and Sold by Keller Williams Real Estate - Newtown, Casey R Lebarron

Get Pre-Approved Today
Schools
Schools serving 100 Susan Cir
School District:North Penn School District
| Name | Grades | Distance |
|---|---|---|
Montgomery El School, North Wales, PA 1221 Stump Road, North Wales, PA 19454 | K-6 | 1.3 mi |
Pennbrook Middle School 1201 East Walnut Street, North Wales, PA 19454 | 7-9 | 2.3 mi |
North Penn Senior High School 1340 South Valley Forge Road, Lansdale, PA 19446 | 10-12 | 4.2 mi |
Disclaimer:
School attendance boundaries provided by ATTOM Data Solutions and are for reference only. Contact the school directly to verify enrollment eligibility.
Price & Sales History for 100 Susan Cir
Date
Details
Price
Change
Source
10/06/2026
Sold
$470,000
-4.08%
MLS
8/19/2026
Listed
$490,000
—
MLS
Disclaimer: Historical sales information is derived from public records provided by the county offices. Information is not guaranteed and should be independently verified.
100 Susan Circle, North Wales, PA 19454 (MLS# PAMC2191382) is a Townhouse property that was sold at $470,000 on October 06, 2026. Want to learn more about 100 Susan Circle? Do you have questions about finding other Townhouse real estate for sale in North Wales? You can browse all North Wales real estate or contact a Coldwell Banker agent to request more information.