This is a carousel with tiles that activate property listing cards. Use the previous and next buttons to navigate.
1/1
$399,900
This is a carousel with tiles that activate property listing cards. Use the previous and next buttons to navigate.
1/1
Property Description
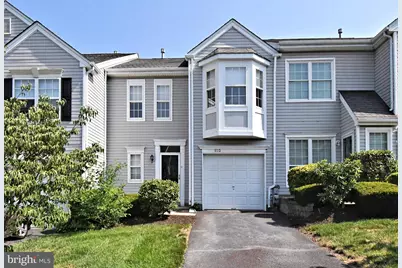
Welcome to this lovingly maintained, original-owner townhome in the highly desirable Winner's Circle community of Montgomery Township! Offering 2 bedrooms, 2.5 baths, and a 1-car garage, this home presents an exceptional opportunity to personalize a well-cared-for property in one of the area's most sought-after neighborhoods. Step inside to a bright, open floor plan featuring a dramatic two-story great room with soaring ceilings and spectacular windows extending to the second floor, accented by elegant Palladian windows with sunburst transoms that flood the home with natural light. The adjoining dining room provides the perfect space for entertaining. The sunny kitchen offers plenty of cabinet and counter space, plus sliding doors to the lush backyard and the opportunity to create the kitchen of your dreams. The second floor features a spacious primary suite with a vaulted ceiling, large walk-in closet, and private bath, creating a comfortable retreat. A generously sized second bedroom with ample closet space, full hall bath, and the convenience of second-floor laundry complete the upper level. Lovingly cared for throughout the years, this home offers solid bones and endless potential. Priced to reflect the opportunity for updating, it's an outstanding value in Winner's Circle, where updated homes command premium prices. With quick settlement available, you can move in and update at your own pace. Enjoy summers at the private neighborhood pool and the convenience of living directly across from Spring Valley Park. Ideally located near shopping, restaurants, parks, walking trails, tennis courts, pickleball, entertainment, major roadways, and public transportation, this home combines a peaceful neighborhood setting with exceptional everyday convenience. Whether you're a first-time buyer, downsizing, or looking for the perfect home to customize, this is a rare opportunity to own in one of Montgomery Township's most desirable neighborhoods. Bring your decorating ideas and make this lovingly maintained home your own!
Full Property Details
Full Property Details for 103 Santa Anita Dr
General
- Sold For: $399,900
- HOA FEE: $188/month
- Taxes: $5,403 (2026)
- Status: Closed
- Type: Townhouse
- Source: BrightMLSPhilly
- MLS ID: PAMC2188906
- Added to Site: 81 day(s) ago
Rooms
Bathrooms
- Total Bathrooms: 3
- Full Bathrooms: 2
- Half Bathrooms: 1
- Upper Floor Baths: 2
- Upper - Full Baths: 2
- Main Floor Baths: 1
- Main - 1/2 Baths: 1
Bedrooms
- Total Bedrooms: 2
- Bedrooms Upper: 2
Additional Information
- Shared Pool: Yes
- Pool: Yes
Parking
- Garage: Yes
- Garage Spaces: 1
- Total Spaces: 3
- Parking Type: Attached Garage, Driveway
- Garage Description: Garage - Front Entry, Inside Access
Location
- Area: Montgomery Twp (10646)
- Municipality: MONTGOMERY TWP
- County: MONTGOMERY
- Subdivision: WINNERS CIRCLE
- Driving Directions: upper state, claremont, santa anita
School Information
- School District: North Penn
Community
- Association: Yes
Heating & Cooling
- Central air: Yes
- Cooling Type: Central A/C
- Cooling Fuel: Electric
- Heating Type: Forced Air
- Heating Fuel: Natural Gas
- Water Heater: Electric, Natural Gas
Utilities
- Sewer: Public Sewer
- Water: Public
Structural Information
- Architectural Style: Colonial, Contemporary
- Structure Type: Interior Row/Townhouse
- Construction: Vinyl Siding
- Foundation: Slab
- Stories Description: Main, Upper 1
- Square Feet: 1,519
- Sq. Ft. Source: Assessor
- Living Area: 1,519 Sq. Ft.
- Finished Above Grnd: 1,519 Sq. Ft.
- Year Built: 1995
- Year Built Source: Assessor
Lot Features
- Lot Size (Acres): 0.07
- Lot Size (Sq. Ft.): 2,857
- Lot Size Source: Assessor
- Lot Dimensions: 24.00 x 119.00
- Zoning: RESIDENTIAL
Financial Considerations
- Price Per Sq. Ft.: $263.27
- Association Fee: $188
- Assoc Fee Freq.: Monthly
- Assessment Year: 2026
- School Tax: $4,152
- City/TownTax: $509
- City/TownTax Freq: Annually
- County Tax: $680
- County Tax Freq: Annually
- Tax w/Assessment: $124,590
- Tax Amount: $5,403
- Tax Year: 2026
- Terms: Standard Sale
- Tax Total Finished Sq. Ft.: 1519
Disclosures and Reports
- Ownership: Fee Simple
- Inclusions: washer, dryer, refrigerator (all in as is condition with no monetary value)
- Lot Number: 184
Listed by RE/MAX Legacy, Michelle Rothwell
Sold by Keller Williams Real Estate-Doylestown, Laura A Blaney

Get Pre-Approved Today
Schools
Schools serving 103 Santa Anita Dr
School District:North Penn School District
| Name | Grades | Distance |
|---|---|---|
Montgomery El School, North Wales, PA 1221 Stump Road, North Wales, PA 19454 | K-6 | 0.6 mi |
Pennbrook Middle School 1201 East Walnut Street, North Wales, PA 19454 | 7-9 | 4 mi |
North Penn Senior High School 1340 South Valley Forge Road, Lansdale, PA 19446 | 10-12 | 5.6 mi |
Disclaimer:
School attendance boundaries provided by ATTOM Data Solutions and are for reference only. Contact the school directly to verify enrollment eligibility.
Price & Sales History for 103 Santa Anita Dr
Date
Details
Price
Change
Source
8/28/2026
Sold
$399,900
—
MLS
7/24/2026
Listed
$399,900
—
MLS
Disclaimer: Historical sales information is derived from public records provided by the county offices. Information is not guaranteed and should be independently verified.
103 Santa Anita Drive, North Wales, PA 19454 (MLS# PAMC2188906) is a Townhouse property that was sold at $399,900 on August 28, 2026. Want to learn more about 103 Santa Anita Drive? Do you have questions about finding other Townhouse real estate for sale in North Wales? You can browse all North Wales real estate or contact a Coldwell Banker agent to request more information.