This is a carousel with tiles that activate property listing cards. Use the previous and next buttons to navigate.
1/1
$625,000
This is a carousel with tiles that activate property listing cards. Use the previous and next buttons to navigate.
1/1
Property Description
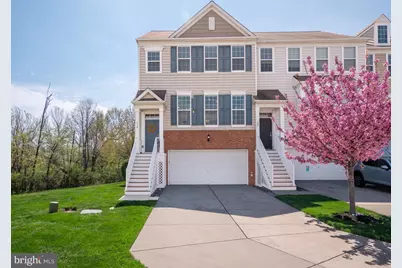
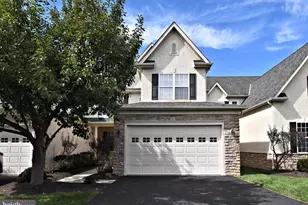
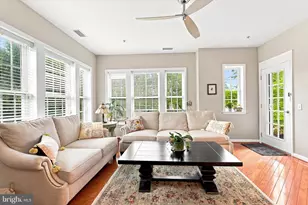
Property is Under Contract/Open Houses are cancelled. Sorry for any inconvenience. Welcome to 110 Wilder Way, an exquisite end-unit residence positioned on a quiet cul-de-sac in the Montgomery Pointe community. This home is designed for privacy, bordering a lush expanse of protected open space and mature trees. The rear of the property features a private deck, offering a peaceful and quiet atmosphere on one of the best lots in the community. The main level is defined by an open, bright, and expansive feeling, with large windows that invite natural light into every corner. The interior has been thoughtfully updated in 2026 to ensure a move-in-ready experience and a fresh, airy feeling. Recent improvements include neutral paint throughout, new lighting fixtures, and other custom touches. The main living area also includes hardwood floors, a gas fireplace, and a cook's eat-in kitchen equipped with upgraded cabinetry, recessed lighting, Corian counters, an island, and a new slide-in gas range. The upper level maintains the same clean, fresh feeling as the main level, with the primary suite serving as a quiet retreat, featuring a bathroom with a soaking tub and a glass-enclosed shower with a built-in bench. This level also includes two other ample bedrooms with generous closet space. The third bedroom features new flooring and is ideally situated to serve as a bright and quiet home office. The lower level provides additional functional space, featuring a dedicated media or bonus room ideal for a second home office or gym, alongside a renovated laundry room equipped with a new washer, dryer, and utility vanity. Additional mechanical and structural features include a two-zone heating and cooling system with a recently replaced heater, energy-efficient insulation, and a spacious two-car garage with extra storage. Beyond this inviting home, the location offers immediate access to local amenities. Friendship Park, a Montgomery Township park, is just a short walk away, offering a playground, tennis and pickleball courts, shaded picnic areas, and expansive multi-use fields. The community is served by the highly rated North Penn School District, which consistently ranks among the top districts in the region for academics and college preparation. For dining and retail, residents are minutes away from a variety of choices, including Trader Joes, Sprouts, Wegman's, and Whole Foods. With easy access to major commuting routes and public transit, this home perfectly balances a private sanctuary with everyday convenience.
Full Property Details
Full Property Details for 110 Wilder Wy
General
- Sold For: $625,000
- HOA FEE: $142/month
- Taxes: $7,477 (2025)
- Status: Closed
- Type: Townhouse
- Source: BrightMLSPhilly
- MLS ID: PAMC2175050
- Added to Site: 45 day(s) ago
Interior
- Number of Rooms: 10
- Rooms/Areas: Bedroom 2, Bedroom 3, Kitchen, Bedroom 1, Great Room, Laundry, Media Room, Bathroom 1, Bathroom 2, Half Bath
- Interior Features: Bathroom - Soaking Tub, Bathroom - Stall Shower, Bathroom - Tub Shower, Bathroom - Walk-In Shower, Breakfast Area, Carpet, Ceiling Fan(s), Combination Dining/Living, Curved Staircase, Dining Area, Efficiency, Floor Plan - Open, Kitchen - Eat-In, Kitchen - Gourmet, Pantry, Primary Bath(s), Upgraded Countertops, Walk-in Closet(s), Wood Floors
- Fireplace: Yes
- Number of Fireplaces: 1
- Fireplace(s): Gas/Propane
- Appliances: Built-In Microwave, Built-In Range, Dishwasher, Disposal, Dryer, Energy Efficient Appliances, Oven - Self Cleaning, Oven/Range - Gas, Refrigerator, Stainless Steel Appliances, Washer, Washer - Front Loading
Rooms
Bathrooms
- Total Bathrooms: 3
- Full Bathrooms: 2
- Half Bathrooms: 1
- Upper Floor Baths: 2
- Upper - Full Baths: 2
- Main Floor Baths: 1
- Main - 1/2 Baths: 1
Bedrooms
- Total Bedrooms: 3
- Bedrooms Upper: 3
Exterior
- Porch/Patio/Deck: Deck(s)
Parking
- Garage: Yes
- Garage Spaces: 2
- Total Spaces: 2
- Parking Features: General Common Elements, Paved Driveway, Unassigned
- Parking Type: Attached Garage
- Garage Description: Additional Storage Area, Garage - Front Entry, Inside Access
Location
- Area: Montgomery Twp (10646)
- Municipality: MONTGOMERY TWP
- County: MONTGOMERY
- Subdivision: MONTGOMERY POINTE
- Driving Directions: Bethlehem Pike (Route 309) to Enclave Blvd to Wilder Way
School Information
- School District: North Penn
- Elementary School: Gwyn-Nor
- Middle School: Pennbrook
- High School: North Penn Senior
Community
- Association: Yes
- Pets Allowed: Yes
- Pets: Number Limit
Heating & Cooling
- Central air: Yes
- Cooling Type: Central A/C
- Cooling Fuel: Electric
- Heating Type: Central
- Heating Fuel: Natural Gas
- Water Heater: Natural Gas
Utilities
- Sewer: Public Sewer
- Water: Public
Structural Information
- Architectural Style: Traditional
- Structure Type: End of Row/Townhouse
- Construction: Vinyl Siding
- Basement: Yes
- Basement Entrance: Yes
- Basement Desc.: Fully Finished, Garage Access, Interior Access, Outside Entrance, Rear Entrance, Walkout Level
- Foundation: Slab
- Windows: Double Hung, Energy Efficient, Screens
- Stories Description: Lower 1, Main, Upper 1
- Square Feet: 2,296
- Sq. Ft. Source: Assessor
- Living Area: 2,296 Sq. Ft.
- Finished Above Grnd: 1,824 Sq. Ft.
- Finished Below Grnd: 472 Sq. Ft.
- Year Built: 2011
- Year Built Source: Assessor
- Property Condition: Excellent
Lot Features
- Lot Size (Acres): 0.13
- Lot Size (Sq. Ft.): 5,623
- Lot Size Source: Assessor
- Lot Dimensions: 14.00 x 0.00
- Zoning: RESIDENTIAL
- Lot Description: Adjoins - Open Space, Backs to Trees, Cul-de-sac
Financial Considerations
- Price Per Sq. Ft.: $301.48
- Association Fee: $142
- Assoc Fee Freq.: Monthly
- Assessment Year: 2026
- School Tax: $5,699
- City/TownTax: $723
- City/TownTax Freq: Annually
- County Tax: $966
- County Tax Freq: Annually
- Tax w/Assessment: $176,990
- Tax Amount: $7,477
- Tax Year: 2025
- Terms: Standard Sale
- Tax Total Finished Sq. Ft.: 2296
Disclosures and Reports
- Ownership: Fee Simple
- Lot Number: 48
Listed by Keller Williams Real Estate-Doylestown, MaryAnn Baenninger
Sold by Elite Realty Group Unl. Inc., Linda Montebello

Get Pre-Approved Today
Schools
Schools serving 110 Wilder Wy
School District:North Penn School District
| Name | Grades | Distance |
|---|---|---|
Gwyn-Nor El School 139 Hancock Road, North Wales, PA 19454 | K-6 | 2.3 mi |
Pennbrook Middle School 1201 East Walnut Street, North Wales, PA 19454 | 7-9 | 2.8 mi |
North Penn Senior High School 1340 South Valley Forge Road, Lansdale, PA 19446 | 10-12 | 5.2 mi |
Disclaimer:
School attendance boundaries provided by ATTOM Data Solutions and are for reference only. Contact the school directly to verify enrollment eligibility.
Price & Sales History for 110 Wilder Wy
Date
Details
Price
Change
Source
5/15/2026
Sold
$625,000
13.66%
MLS
4/16/2026
Listed
$549,900
—
MLS
Disclaimer: Historical sales information is derived from public records provided by the county offices. Information is not guaranteed and should be independently verified.
110 Wilder Way, North Wales, PA 19454 (MLS# PAMC2175050) is a Townhouse property that was sold at $625,000 on May 15, 2026. Want to learn more about 110 Wilder Way? Do you have questions about finding other Townhouse real estate for sale in North Wales? You can browse all North Wales real estate or contact a Coldwell Banker agent to request more information.