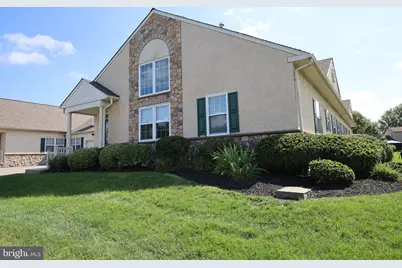
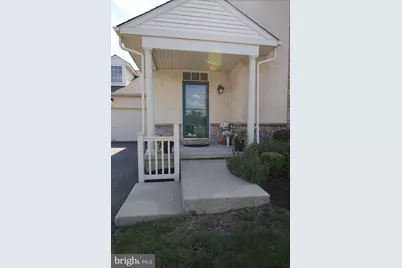
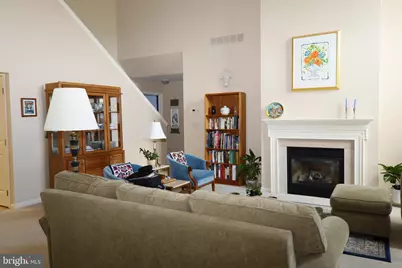
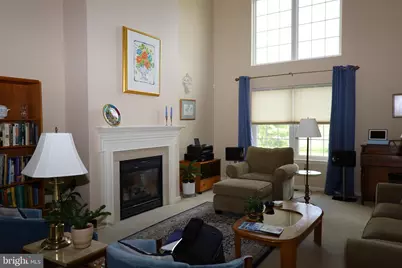
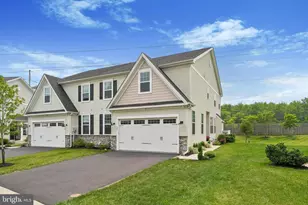
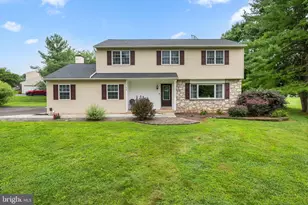
Full Property Details for 114 Arbour Ct
General
- Price: $520,000
- HOA FEE: $290/month
- Taxes: $7,995 (2026)
- Status: Active
- Type: Townhouse
- Source: BrightMLSPhilly
- MLS ID: PAMC2191316
- Updated: Today (9/10/2026)
- Added to Site: Today
Interior
- Interior Features: Central Vacuum
- Fireplace: Yes
- Number of Fireplaces: 1
- Fireplace(s): Gas/Propane
- Appliances: Central Vacuum
Rooms
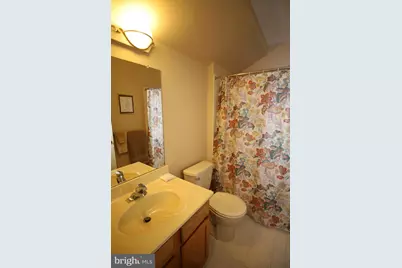
- Total Bathrooms: 3
- Full Bathrooms: 3
- Upper Floor Baths: 1
- Upper - Full Baths: 1
- Main Floor Baths: 2
- Main - Full Baths: 2
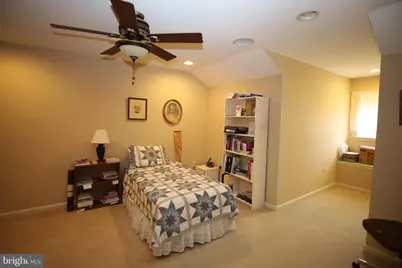
- Total Bedrooms: 3
- Bedrooms Upper: 1
- Bedrooms Main & Up: 2
Additional Information
- Security/Safety: Security System
Parking
- Garage: Yes
- Garage Spaces: 2
- Total Spaces: 2
- Parking Features: Asphalt Driveway
- Parking Type: Attached Garage
- Garage Description: Garage Door Opener, Inside Access
Location
- Area: Upper Gwynedd Twp (10656)
- Municipality: UPPER GWYNEDD TWP
- County: MONTGOMERY
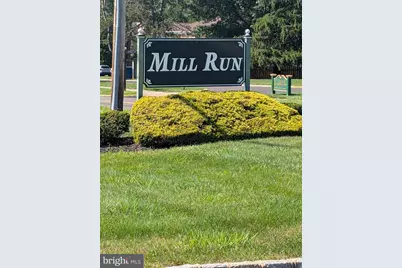
- Subdivision: MILL RUN
- Cross Streets: Mill Road
- Driving Directions: North Wales Road to Mill Road, Left onto Arbour Ct, First left into driveway, First house on right
- Location Details: Suburban
School Information
- School District: North Penn
Community
- Association: Yes
- Assoc. Name: MILL RUN
- Assoc. Fees Include: Common Area Maintenance, Lawn Maintenance, Snow Removal, Trash
- Pets Allowed: Yes
- Pets: Cats OK, Dogs OK
- Adult Community: Yes
Heating & Cooling
- Central air: Yes
- Cooling Type: Central A/C
- Cooling Fuel: Electric
- Heating Type: Central
- Heating Fuel: Natural Gas
- Water Heater: Electric
Utilities
- Sewer: Public Sewer
- Water: Public
Structural Information
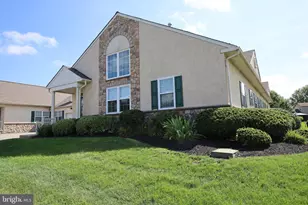
- Architectural Style: Traditional
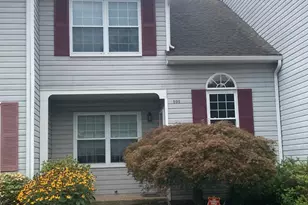
- Structure Type: End of Row/Townhouse
- Construction: Stucco
- Basement: Yes
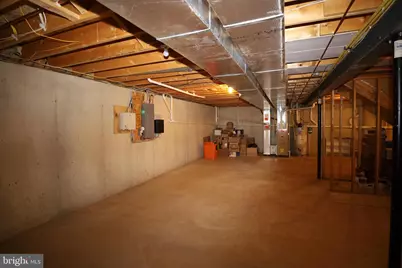
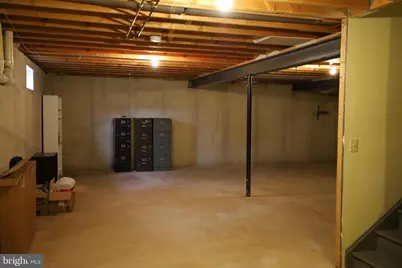
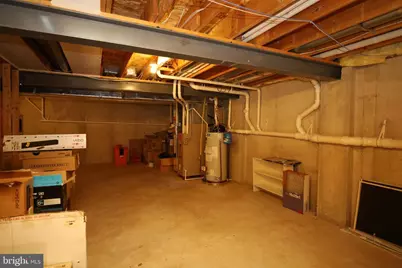
- Basement Desc.: Full, Unfinished
- Foundation: Concrete Perimeter
- Roof: Architectural Shingle
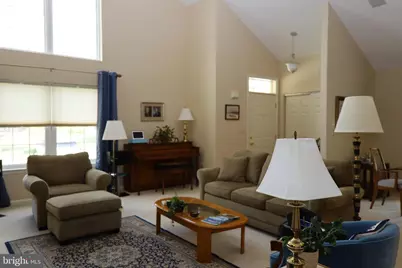
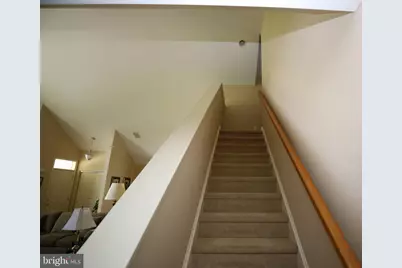
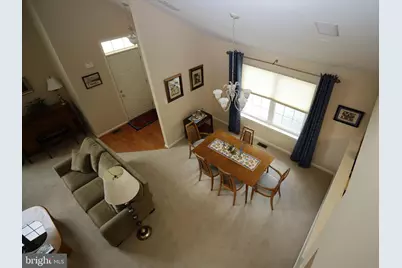
- Walls/Ceilings: 2 Story Ceilings
- Stories Description: Main, Upper 1
- Square Feet: 2,197
- Sq. Ft. Source: Assessor
- Living Area: 2,197 Sq. Ft.
- Finished Above Grnd: 2,197 Sq. Ft.
- Year Built: 2003
- Year Built Source: Assessor
- Property Condition: Excellent
Lot Features
- Lot Size (Acres): 0.05
- Lot Size (Sq. Ft.): 2,197
- Lot Size Source: Assessor
- Zoning: RES
Financial Considerations
- Price Per Sq. Ft.: $236.69
- Association Fee: $290
- Assoc Fee Freq.: Monthly
- Assessment Year: 2026
- School Tax: $6,351
- City/TownTax: $509
- City/TownTax Freq: Annually
- County Tax: $1,040
- County Tax Freq: Annually
- Tax w/Assessment: $190,580
- Tax Amount: $7,995
- Tax Year: 2026
- Tax Total Finished Sq. Ft.: 2197
Disclosures and Reports
- Ownership: Fee Simple
- Exclusions: all window curtains
- Inclusions: Central vacuum system
- Lot Number: 8
Listed by EXP Realty, LLC, Denise J Leach and EXP Realty, LLC, Douglas E Leach