This is a carousel with tiles that activate property listing cards. Use the previous and next buttons to navigate.
1/1
$550,000
This is a carousel with tiles that activate property listing cards. Use the previous and next buttons to navigate.
1/1
Property Description
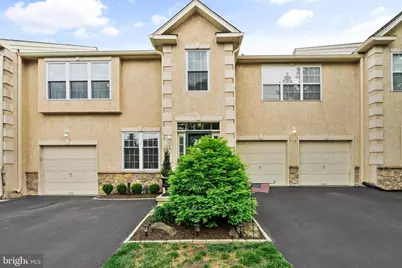
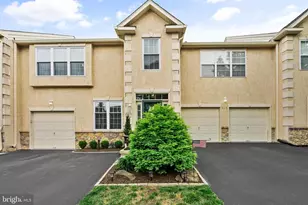
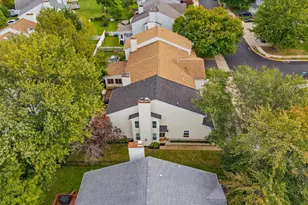
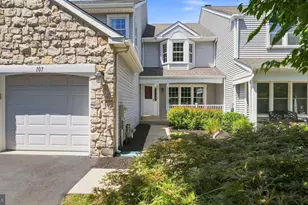
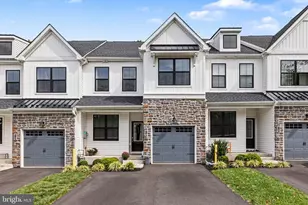
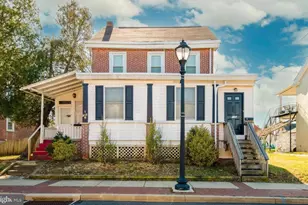
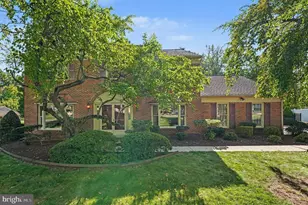
Welcome to this beautifully updated and meticulously maintained townhome, where modern upgrades meet timeless elegance. Featuring an open-concept floor plan with soaring ceilings, this home offers a bright and inviting atmosphere that's perfect for both everyday living and entertaining. The spacious main level showcases a fully renovated kitchen, formal living and dining areas, and exceptional trim work and architectural details that add warmth and sophistication throughout. Upstairs, you'll find three generously sized bedrooms and two and a half beautifully updated bathrooms, providing comfort and style for the whole family. The fully finished basement is an entertainer's dream, complete with a custom bar, a dedicated movie theater room, abundant storage space, and endless possibilities for recreation and relaxation. All your shopping needs from Montgomery mall, Target, Wegmen, Giant, Trader Joe supermarket and numerous restaurant options for casual or fine dining. Step outside to a beautiful rear deck, ideal for morning coffee, outdoor dining, or simply unwinding after a long day. Additional highlights include a one-car garage, ample storage throughout, and an unbeatable location with convenient access to schools, shopping, dining, and major highways for an easy commute. This move-in-ready home offers the perfect combination of luxury, functionality, and location-don't miss the opportunity to make it yours!
Full Property Details
Full Property Details for 115 Hampton Green Dr
General
- Sold For: $550,000
- HOA FEE: $410/month
- Taxes: $7,774 (2026)
- Status: Closed
- Type: Townhouse
- Source: BrightMLSPhilly
- MLS ID: PAMC2189764
- Added to Site: 70 day(s) ago
Interior
- Fireplace: Yes
- Number of Fireplaces: 1
Rooms
Bathrooms
- Total Bathrooms: 3
- Full Bathrooms: 2
- Half Bathrooms: 1
- Upper Floor Baths: 2
- Upper - Full Baths: 2
- Main Floor Baths: 1
- Main - 1/2 Baths: 1
Bedrooms
- Total Bedrooms: 3
- Bedrooms Upper: 3
Additional Information
- Shared Amenities: Fitness Center
Parking
- Garage: Yes
- Garage Spaces: 1
- Total Spaces: 3
- Parking Type: Driveway, Attached Garage
- Garage Description: Garage Door Opener
Location
- Area: Montgomery Twp (10646)
- Municipality: MONTGOMERY TWP
- County: MONTGOMERY
- Subdivision: HAMPTON GREEN
- Driving Directions: Hampton Green Dr
School Information
- School District: North Penn
Community
- Association: Yes
- Assoc. Fees Include: Health Club, Snow Removal, Common Area Maintenance, Ext Bldg Maint
- Pets Allowed: Yes
- Pets: No Pet Restrictions
Heating & Cooling
- Central air: Yes
- Cooling Type: Central A/C
- Cooling Fuel: Natural Gas
- Heating Type: Central
- Heating Fuel: Natural Gas
- Water Heater: 60+ Gallon Tank
Utilities
- Sewer: Public Sewer
- Water: Public
Structural Information
- Architectural Style: Bi-level
- Structure Type: Interior Row/Townhouse
- Construction: Vinyl Siding
- Basement: Yes
- Basement Desc.: Fully Finished
- Foundation: Concrete Perimeter
- Stories Description: Main, Upper 1
- Square Feet: 1,988
- Sq. Ft. Source: Assessor
- Living Area: 1,988 Sq. Ft.
- Finished Above Grnd: 1,988 Sq. Ft.
- Year Built: 2001
- Year Built Source: Assessor
Lot Features
- Lot Size (Acres): 0.05
- Lot Size (Sq. Ft.): 1,988
- Lot Size Source: Assessor
- Zoning: RES
Financial Considerations
- Price Per Sq. Ft.: $289.24
- Association Fee: $410
- Assoc Fee Freq.: Monthly
- Condo Fee: $3,120
- Condo Fee Freq: One Time
- Assessment Year: 2026
- School Tax: $5,974
- City/TownTax: $733
- City/TownTax Freq: Annually
- County Tax: $979
- County Tax Freq: Annually
- Tax w/Assessment: $179,270
- Tax Amount: $7,774
- Tax Year: 2026
- Terms: Standard Sale
- Tax Total Finished Sq. Ft.: 1988
Disclosures and Reports
- Ownership: Fee Simple
- Condo: Yes
- Exclusions: Personal Property
- Inclusions: All kitchen appliances washer and dryer
- Lot Number: 8
Listed by KW Empower, Nicholas DeLuca
Sold by Redfin Corporation, Brian John Majeska

Get Pre-Approved Today
Schools
Schools serving 115 Hampton Green Dr
School District:North Penn School District
| Name | Grades | Distance |
|---|---|---|
Gwyn-Nor El School 139 Hancock Road, North Wales, PA 19454 | K-6 | 0.8 mi |
Pennbrook Middle School 1201 East Walnut Street, North Wales, PA 19454 | 7-9 | 1.4 mi |
North Penn Senior High School 1340 South Valley Forge Road, Lansdale, PA 19446 | 10-12 | 3.5 mi |
Disclaimer:
School attendance boundaries provided by ATTOM Data Solutions and are for reference only. Contact the school directly to verify enrollment eligibility.
Price & Sales History for 115 Hampton Green Dr
Date
Details
Price
Change
Source
9/10/2026
Sold
$550,000
-4.35%
MLS
8/04/2026
Listed
$575,000
—
MLS
Disclaimer: Historical sales information is derived from public records provided by the county offices. Information is not guaranteed and should be independently verified.
115 Hampton Green Drive, North Wales, PA 19454 (MLS# PAMC2189764) is a Townhouse property that was sold at $550,000 on September 10, 2026. Want to learn more about 115 Hampton Green Drive? Do you have questions about finding other Townhouse real estate for sale in North Wales? You can browse all North Wales real estate or contact a Coldwell Banker agent to request more information.