This is a carousel with tiles that activate property listing cards. Use the previous and next buttons to navigate.
1/1
$835,000
This is a carousel with tiles that activate property listing cards. Use the previous and next buttons to navigate.
1/1
Property Description
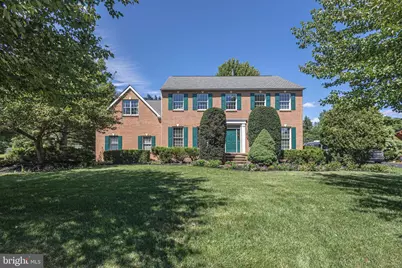
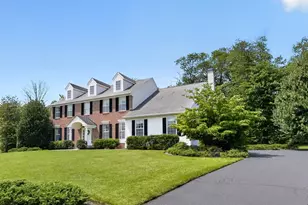
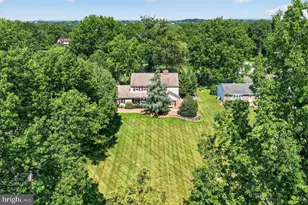
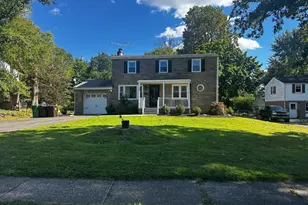
Immaculate 4 bedroom , 2.5 bath brick-front colonial nestled on over half an acre in prestigious Mallard Pond is walking distance to Windlestrae Park, with its gorgeous walking trails, sports fields, and playgrounds, as well as the Montgomery Twp Recreation Center. Well-maintained by the original owner with professionally manicured grounds with flowering bushes & flourishing trees for privacy, roof replaced in 2011, 2-car side-entry garage, and 9 ft ceilings throughout. Step into the custom front door with transom window & sidelights to bathe your soaring, 2-story foyer in tons of natural light! The sundrenched living room boasts gleaming hardwood flooring, chair rail, and French doors that lead to the expansive family room featuring a dramatic brick, wood-burning fireplace , stunning wall of windows, genuine hardwood flooring, and ceiling fan. The bright kitchen features plenty of cabinets, recessed lighting, peninsula island, 2 pantries, and a breakfast nook overlooking the large deck. The elegant dining room has a chair rail, crown molding, glistening floors, and chandelier. The primary suite features cathedral vaulted ceilings, hardwood floors, 2 walk-in closets, and a luxurious en-suite with Jack-n-Jill granite sinks, cherry cabinetry, water closet, Italian tiled flooring, impressive tiled shower with seat, and a separate tub. The additional lovely bedrooms are spacious with huge closets, wall-to-wall carpeting, and share a remodeled hall bath. The basement is just waiting to be finished! Enjoy relaxing on the back deck with a glass of wine or a cup of coffee to take in your lush backyard oasis. Don't forget the storage shed, 6+ car driveway parking, and first-floor laundry. AWARD WINNING N PENN SCHOOL DISTRICT! Conveniently located minutes from Montgomeryville Mall, Airport Square, English Village Shops , Wegmans, Whole Foods, Costco, Highpoint Shopping Centre, CHOP, Assi, Merck, J & J, 309, 202, Horsham Rd, County Line Rd, and the R5 train.
Full Property Details
Full Property Details for 117 Mallard Dr W
General
- Sold For: $835,000
- Taxes: $10,684 (2026)
- Status: Closed
- Type: Single Family
- Source: BrightMLSPhilly
- MLS ID: PAMC2189898
- Added to Site: 54 day(s) ago
Interior
- Rooms/Areas: Living Room, Dining Room, Primary Bedroom, Bedroom 2, Bedroom 3, Bedroom 4, Kitchen, Family Room
- Interior Features: Attic/House Fan, Bathroom - Walk-In Shower, Bathroom - Tub Shower, Carpet, Floor Plan - Traditional, Primary Bath(s), Walk-in Closet(s), Wood Floors, Recessed Lighting, Breakfast Area, Dining Area
- Fireplace: Yes
- Number of Fireplaces: 1
- Appliances: Cooktop, Dryer - Front Loading, Oven/Range - Electric, Refrigerator, Washer
Rooms
Bathrooms
- Total Bathrooms: 3
- Full Bathrooms: 2
- Half Bathrooms: 1
- Upper Floor Baths: 2
- Upper - Full Baths: 2
- Main Floor Baths: 1
- Main - 1/2 Baths: 1
Bedrooms
- Total Bedrooms: 4
- Bedrooms Upper: 4
Parking
- Garage: Yes
- Garage Spaces: 2
- Total Spaces: 2
- Parking Type: Attached Garage, Driveway
- Garage Description: Garage - Side Entry
Location
- Area: Montgomery Twp (10646)
- Municipality: MONTGOMERY TWP
- County: MONTGOMERY
- Subdivision: MALLARD POND
- Driving Directions: From 202 , take Horsham Rd to Stump Rd. Turn right onto Camp Dr, than right on Mallard Dr. West.
School Information
- School District: North Penn
Heating & Cooling
- Central air: Yes
- Cooling Type: Central A/C
- Cooling Fuel: Bottled Gas
- Heating Type: Central
- Heating Fuel: Electric
- Water Heater: Electric
Utilities
- Sewer: Public Sewer
- Water: Public
Structural Information
- Architectural Style: Colonial
- Structure Type: Detached
- Construction: Vinyl Siding
- Basement: Yes
- Basement Desc.: Full
- Foundation: Slab
- Entry Floor Number: 1
- Stories Description: Main, Upper 1
- Square Feet: 4,622
- Sq. Ft. Source: Estimated
- Living Area: 3,082 Sq. Ft.
- Finished Above Grnd: 3,082 Sq. Ft.
- Year Built: 1989
- Year Built Source: Assessor
Lot Features
- Lot Size (Acres): 0.57
- Lot Size (Sq. Ft.): 25,000
- Lot Size Source: Assessor
- Lot Dimensions: 97.00 x 0.00
- Zoning: RESIDENTIAL
Financial Considerations
- Price Per Sq. Ft.: $259.57
- Assessment Year: 2026
- School Tax: $8,210
- City/TownTax: $1,007
- City/TownTax Freq: Annually
- County Tax: $1,345
- County Tax Freq: Annually
- Tax w/Assessment: $246,350
- Tax Amount: $10,684
- Tax Year: 2026
- Terms: Standard Sale
- Tax Total Finished Sq. Ft.: 3082
Disclosures and Reports
- Ownership: Fee Simple
- Inclusions: washer, dryer, fridge - negotiable
- Lot Number: 148
Listed by RE/MAX Central - Blue Bell, Tina A Guerrieri
Sold by Re/Max 2000, Julia Costello

Get Pre-Approved Today
Schools
Schools serving 117 Mallard Dr W
School District:North Penn School District
| Name | Grades | Distance |
|---|---|---|
Montgomery El School, North Wales, PA 1221 Stump Road, North Wales, PA 19454 | K-6 | 0.5 mi |
Pennbrook Middle School 1201 East Walnut Street, North Wales, PA 19454 | 7-9 | 4 mi |
North Penn Senior High School 1340 South Valley Forge Road, Lansdale, PA 19446 | 10-12 | 5.8 mi |
Disclaimer:
School attendance boundaries provided by ATTOM Data Solutions and are for reference only. Contact the school directly to verify enrollment eligibility.
Price & Sales History for 117 Mallard Dr W
Date
Details
Price
Change
Source
9/29/2026
Sold
$835,000
4.38%
MLS
8/19/2026
Listed
$800,000
—
MLS
Disclaimer: Historical sales information is derived from public records provided by the county offices. Information is not guaranteed and should be independently verified.
117 Mallard Drive W, North Wales, PA 19454 (MLS# PAMC2189898) is a Single Family property that was sold at $835,000 on September 29, 2026. Want to learn more about 117 Mallard Drive W? Do you have questions about finding other Single Family real estate for sale in North Wales? You can browse all North Wales real estate or contact a Coldwell Banker agent to request more information.