This is a carousel with tiles that activate property listing cards. Use the previous and next buttons to navigate.
1/1
$618,500
This is a carousel with tiles that activate property listing cards. Use the previous and next buttons to navigate.
1/1
Property Description
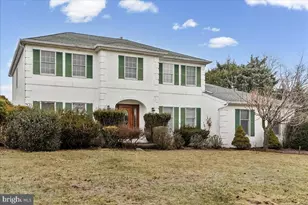
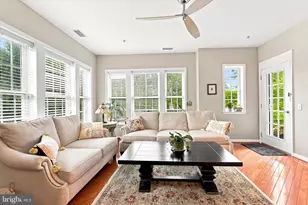
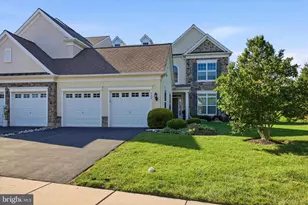
Welcome to this beautiful 4-bedroom, 2.5-bath colonial located in highly desirable Gwynmont Farms and within the award-winning North Penn School District. Situated on a level lot just under a half acre, this spacious home offers a wonderful combination of comfort, character, and functional living space. The main level features stunning Brazilian cherry hardwood floors throughout, creating a warm and elegant feel from the moment you enter. The heart of the home is the eat-in kitchen, complete with granite countertops, center island, and ample cabinet space, making it perfect for everyday living and entertaining. The kitchen flows nicely into the family room with a cozy fireplace, ideal for relaxing evenings. A standout feature of the home is the bright sunroom with a full glass ceiling, offering an abundance of natural light and views of the backyard. The room includes a hot tub (being sold in as-is condition), creating a unique space to unwind year-round. From here, step out onto the rear deck overlooking the spacious backyard, perfect for outdoor gatherings. The first floor also contains a formal dining room, living room and office or flex room. Upstairs you will find four generously sized bedrooms, including a primary suite with a private bath featuring a soaking tub and separate shower. The hall bathroom includes a double vanity, providing added convenience for busy mornings. Additional highlights include a partially finished basement offering flexible space for recreation, a home office, or gym, along with a 2-car garage for added storage and convenience. With its desirable location, spacious layout, and unique features, this home presents a fantastic opportunity in one of Montgomery County's most sought-after communities. Schedule your showing today and come see everything this home has to offer!
Full Property Details
Full Property Details for 121 Gwynmont Dr
General
- Sold For: $618,500
- Taxes: $9,042 (2025)
- Status: Closed
- Type: Single Family
- Source: BrightMLSPhilly
- MLS ID: PAMC2169998
- Added to Site: 77 day(s) ago
Interior
- Number of Rooms: 13
- Rooms/Areas: Living Room, Dining Room, Bedroom 2, Bedroom 3, Bedroom 4, Kitchen, Family Room, Breakfast Room, Bedroom 1, Laundry, Bathroom 1, Bathroom 2, Half Bath
- Fireplace: Yes
- Number of Fireplaces: 1
- Flooring: Hardwood, Carpet
Rooms
Bathrooms
- Total Bathrooms: 3
- Full Bathrooms: 2
- Half Bathrooms: 1
- Upper Floor Baths: 2
- Upper - Full Baths: 2
- Main Floor Baths: 1
- Main - 1/2 Baths: 1
Bedrooms
- Total Bedrooms: 4
- Bedrooms Upper: 4
Exterior
- Porch/Patio/Deck: Patio(s), Enclosed
Parking
- Garage: Yes
- Garage Spaces: 2
- Total Spaces: 6
- Parking Type: Attached Garage, Driveway
- Garage Description: Garage - Side Entry, Garage Door Opener
Location
- Area: Montgomery Twp (10646)
- Municipality: MONTGOMERY TWP
- County: MONTGOMERY
- Subdivision: GWYNMONT FARMS
- Cross Streets: Trotter Lane
- Driving Directions: GPS
School Information
- School District: North Penn
- Elementary School: Gwyn-Nor
- Middle School: Pennbrook
- High School: North Penn
Community
- Pets Allowed: Yes
- Pets: No Pet Restrictions
Heating & Cooling
- Central air: Yes
- Cooling Type: Central A/C
- Cooling Fuel: Electric
- Heating Type: Forced Air
- Heating Fuel: Natural Gas
- Water Heater: Electric
Utilities
- Sewer: Public Sewer
- Water: Public
- Utility Description: Natural Gas Available
Structural Information
- Architectural Style: Colonial
- Structure Type: Detached
- Construction: Stucco
- Basement: Yes
- Basement Desc.: Partially Finished
- Foundation: Concrete Perimeter
- Stories Description: Main, Upper 1
- Square Feet: 2,690
- Sq. Ft. Source: Assessor
- Living Area: 2,690 Sq. Ft.
- Finished Above Grnd: 2,690 Sq. Ft.
- Year Built: 1987
- Year Built Source: Estimated
Lot Features
- Lot Size (Acres): 0.46
- Lot Size (Sq. Ft.): 20,038
- Lot Size Source: Estimated
- Zoning: R2
Financial Considerations
- Price Per Sq. Ft.: $241.64
- School Tax: $7,208
- County Tax: $1,175
- County Tax Freq: Annually
- Tax w/Assessment: $223,850
- Tax Amount: $9,042
- Tax Year: 2025
- Terms: Standard Sale
- Tax Total Finished Sq. Ft.: 2690
Disclosures and Reports
- Ownership: Fee Simple
- Lot Number: 13
Listed by Springer Realty Group, Jeffrey W. Bryant
Sold by Springer Realty Group, Balsam N Habboush

Get Pre-Approved Today
Schools
Schools serving 121 Gwynmont Dr
School District:North Penn School District
| Name | Grades | Distance |
|---|---|---|
Gwyn-Nor El School 139 Hancock Road, North Wales, PA 19454 | K-6 | 1 mi |
Pennbrook Middle School 1201 East Walnut Street, North Wales, PA 19454 | 7-9 | 1.6 mi |
North Penn Senior High School 1340 South Valley Forge Road, Lansdale, PA 19446 | 10-12 | 3.8 mi |
Disclaimer:
School attendance boundaries provided by ATTOM Data Solutions and are for reference only. Contact the school directly to verify enrollment eligibility.
Price & Sales History for 121 Gwynmont Dr
Date
Details
Price
Change
Source
5/22/2026
Sold
$618,500
-4.85%
MLS
3/09/2026
Listed
$650,000
—
MLS
Disclaimer: Historical sales information is derived from public records provided by the county offices. Information is not guaranteed and should be independently verified.
121 Gwynmont Drive, North Wales, PA 19454 (MLS# PAMC2169998) is a Single Family property that was sold at $618,500 on May 22, 2026. Want to learn more about 121 Gwynmont Drive? Do you have questions about finding other Single Family real estate for sale in North Wales? You can browse all North Wales real estate or contact a Coldwell Banker agent to request more information.