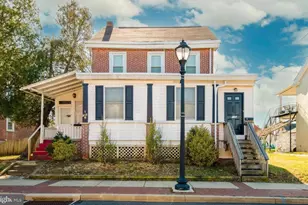
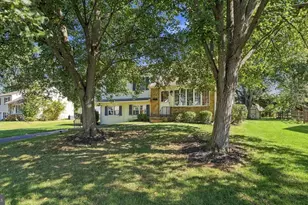
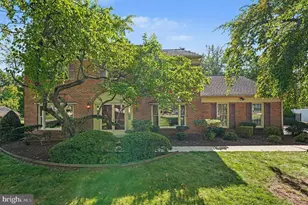
This is a carousel with tiles that activate property listing cards. Use the previous and next buttons to navigate.
1/1
$725,000
This is a carousel with tiles that activate property listing cards. Use the previous and next buttons to navigate.
1/1
Property Description
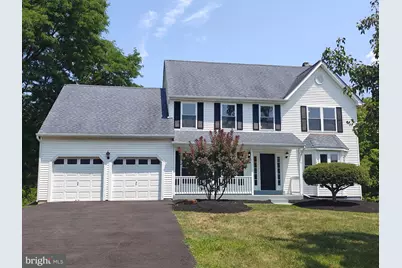
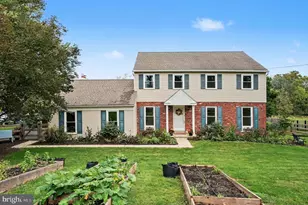
Welcome to 124 Horseshoe Lane, where modern luxury meets move-in-ready perfection. This meticulously renovated residence has been reimagined for the discerning buyer, featuring Hardwood flooring throughout the main level and plush carpeting upstairs. The heart of the home is a stunning, chef-inspired kitchen boasting custom cabinetry, sleek countertops, and state-of-the-art finishes with brand-new appliances. The upper level offers a spacious primary suite with a dedicated sitting area, accompanied by three generous additional bedrooms and two updated bathrooms. The entertainment space continues downstairs into a fully finished basement, complete with a custom built-in bar, a flexible bonus room, and endless possibilities for a home gym, media area, or hobby space. Step outside from the main level onto your private outdoor oasis, featuring an expansive deck perfect for al fresco dining, a relaxing hot tub, and an Outdoor charming gazebo-an ideal setup for year-round entertaining. Beyond the interior and exterior updates, this home is engineered for efficiency and peace of mind, New appliances (2026) , brand-new high-efficiency HVAC system (2026), energy-efficient windows (2026), New Carpets (2026) and updated LED lighting throughout. Perfectly situated for both convenience and comfort, this home is the ultimate turn-key find.
Full Property Details
Full Property Details for 124 Horseshoe Ln
General
- Sold For: $725,000
- Taxes: $7,957 (2025)
- Status: Closed
- Type: Single Family
- Source: BrightMLSPhilly
- MLS ID: PAMC2180938
- Added to Site: 87 day(s) ago
Interior
- Number of Rooms: 5
- Rooms/Areas: Bonus Room
- Fireplace: Yes
- Number of Fireplaces: 1
- Appliances: Built-In Microwave, Built-In Range, Refrigerator, Stainless Steel Appliances
Rooms
Bathrooms
- Total Bathrooms: 3
- Full Bathrooms: 2
- Half Bathrooms: 1
- Upper Floor Baths: 2
- Upper - Full Baths: 2
- Main Floor Baths: 1
- Main - 1/2 Baths: 1
Bedrooms
- Total Bedrooms: 4
- Bedrooms Upper: 4
Parking
- Garage: Yes
- Garage Spaces: 2
- Total Spaces: 2
- Parking Type: Attached Garage
- Garage Description: Garage - Front Entry
Location
- Area: Montgomery Twp (10646)
- Municipality: MONTGOMERY TWP
- County: MONTGOMERY
- Subdivision: WINNERS CIRCLE
- Cross Streets: Upper State Rd
- Driving Directions: From Route 463: Turn left on Upper State Rd Turn right onto Horseshoe Lane. The property will be on your left. From US 202 turn on to County Line road, Turn on Upper State Road, Turn right onto Horseshoe Lane. The property will be on your left.
School Information
- School District: North Penn
Community
- Pets Allowed: Yes
- Pets: No Pet Restrictions
Heating & Cooling
- Central air: Yes
- Cooling Type: Central A/C
- Cooling Fuel: Electric
- Heating Type: Central, Heat Pump(s)
- Heating Fuel: Electric
- Water Heater: Electric
Utilities
- Sewer: Public Sewer
- Water: Public
Structural Information
- Architectural Style: Colonial, Traditional
- Structure Type: Detached
- Construction: Vinyl Siding
- Basement: Yes
- Basement Desc.: Fully Finished
- Foundation: Concrete Perimeter
- Roof: Architectural Shingle
- Windows: Energy Efficient
- Stories Description: Main, Upper 1
- Square Feet: 3,746
- Sq. Ft. Source: Estimated
- Living Area: 3,746 Sq. Ft.
- Finished Above Grnd: 2,546 Sq. Ft.
- Finished Below Grnd: 1,200 Sq. Ft.
- Basement Finished: 100%
- Year Built: 1992
- Year Built Source: Assessor
Lot Features
- Lot Size (Acres): 0.37
- Lot Size (Sq. Ft.): 16,125
- Lot Size Source: Assessor
- Lot Dimensions: 64.00 x 0.00
- Zoning: RESIDENTIAL - R5
Financial Considerations
- Price Per Sq. Ft.: $290.61
- Assessment Year: 2026
- School Tax: $6,066
- City/TownTax: $770
- City/TownTax Freq: Annually
- County Tax: $1,028
- County Tax Freq: Annually
- Tax w/Assessment: $188,370
- Tax Amount: $7,957
- Tax Year: 2025
- Terms: Standard Sale
- Tax Total Finished Sq. Ft.: 2546
Disclosures and Reports
- Ownership: Fee Simple
- Inclusions: All New kitchen appliances (comes with Full Manufacturer Warranty) and Hot tub are included in the sale. The hot tub and all included appliances are conveying strictly in "as-is" condition with no warranties, expressed or implied, by the seller (Except for those by Manufacturer)
- Lot Number: 47
Listed by EveryHome Realtors, Pradeep Srinivasan
Sold by RE/MAX Centre Realtors, James Carney

Get Pre-Approved Today
Schools
Schools serving 124 Horseshoe Ln
School District:North Penn School District
| Name | Grades | Distance |
|---|---|---|
Montgomery El School, North Wales, PA 1221 Stump Road, North Wales, PA 19454 | K-6 | 0.7 mi |
Pennbrook Middle School 1201 East Walnut Street, North Wales, PA 19454 | 7-9 | 4.1 mi |
North Penn Senior High School 1340 South Valley Forge Road, Lansdale, PA 19446 | 10-12 | 5.6 mi |
Disclaimer:
School attendance boundaries provided by ATTOM Data Solutions and are for reference only. Contact the school directly to verify enrollment eligibility.
Price & Sales History for 124 Horseshoe Ln
Date
Details
Price
Change
Source
9/23/2026
Sold
$725,000
-2.01%
MLS
8/14/2026
Price Reduced
$739,900
-1.33%
MLS
8/05/2026
Price Reduced
$749,900
-1.32%
MLS
7/17/2026
Listed
$759,900
—
MLS
Disclaimer: Historical sales information is derived from public records provided by the county offices. Information is not guaranteed and should be independently verified.
124 Horseshoe Lane, North Wales, PA 19454 (MLS# PAMC2180938) is a Single Family property that was sold at $725,000 on September 23, 2026. Want to learn more about 124 Horseshoe Lane? Do you have questions about finding other Single Family real estate for sale in North Wales? You can browse all North Wales real estate or contact a Coldwell Banker agent to request more information.