This is a carousel with tiles that activate property listing cards. Use the previous and next buttons to navigate.
1/1
$690,000
This is a carousel with tiles that activate property listing cards. Use the previous and next buttons to navigate.
1/1
Property Description
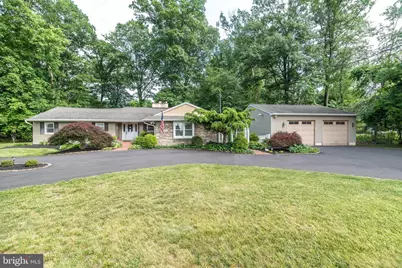
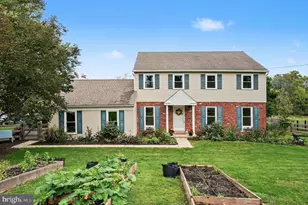
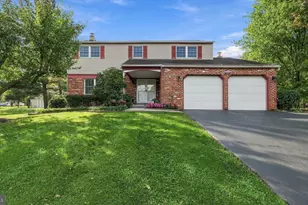
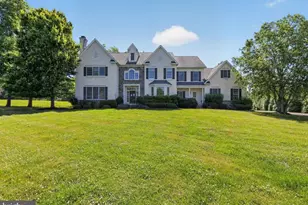
Nestled on a serene 1.03-acre lot, this exquisite ranch-style home seamlessly blends timeless charm with modern luxury. The exterior, adorned with elegant stone and vinyl siding, invites you into a world of comfort and sophistication. A circular driveway leads to an oversized, heated detached garage, providing ample parking and additional storage space. Step inside to discover a thoughtfully designed interior that exudes warmth and style. The expansive 2,571 square feet of living space features plush carpeting and tile flooring, creating a cozy yet refined atmosphere. The heart of the home is the gourmet kitchen, complete with upgraded granite countertops, stainless steel appliances, and an inviting breakfast bar that encourages culinary creativity. The kitchen flows effortlessly into a combination dining and family room, perfect for entertaining or enjoying quiet evenings by the wood-burning fireplace. This residence boasts three generously sized bedrooms, including a primary suite with an en-suite bathroom featuring a stall shower and a hall bath with luxurious tub shower, and a bonus room that can be a 4th bedroom, study, gym, playroom - use your imagination. Recessed lighting and ceiling fans enhance the ambiance, while window treatments provide privacy and style. A dedicated laundry area on the main floor adds convenience to daily living. Step outside to your private oasis, where a beautifully landscaped yard backs to lush trees, offering a tranquil retreat. The outdoor space features a breezeway and patio, ideal for al fresco dining or simply soaking in the serene garden views. A hot tub awaits, providing the perfect spot to unwind after a long day. Additional features include an outbuilding for extra storage and a picturesque pond that enhances the natural beauty of the property. The level lot is surrounded by mature trees, ensuring privacy and a peaceful atmosphere. This home is not just a residence; it's a lifestyle. Experience the perfect blend of luxury and comfort in a setting that feels like a retreat, yet is conveniently located to all the amenities you desire. Embrace the opportunity to make this exceptional property your own, where every detail has been curated for an elevated living experience.
Full Property Details
Full Property Details for 1311 E Prospect Ave
General
- Sold For: $690,000
- Taxes: $6,696 (2026)
- Status: Closed
- Type: Single Family
- Source: BrightMLSPhilly
- MLS ID: PAMC2183002
- Added to Site: 121 day(s) ago
Interior
- Number of Rooms: 7
- Rooms/Areas: Dining Room, Primary Bedroom, Bedroom 2, Bedroom 3, Kitchen, Great Room, Office, Bathroom 2, Bonus Room, Primary Bathroom, Half Bath
- Interior Features: Attic, Bathroom - Stall Shower, Bathroom - Tub Shower, Carpet, Ceiling Fan(s), Combination Kitchen/Dining, Family Room Off Kitchen, Kitchen - Gourmet, Kitchen - Island, Primary Bath(s), Sound System, Upgraded Countertops, Window Treatments, Recessed Lighting
- Fireplace: Yes
- Number of Fireplaces: 1
- Fireplace(s): Mantel(s), Wood
- Appliances: Dishwasher, Microwave, Oven/Range - Gas, Refrigerator, Stainless Steel Appliances, Water Conditioner - Owned
- Flooring: Carpet, Ceramic Tile
Rooms
Bathrooms
- Total Bathrooms: 3
- Full Bathrooms: 2
- Half Bathrooms: 1
- Main Floor Baths: 3
- Main - Full Baths: 2
- Main - 1/2 Baths: 1
Bedrooms
- Total Bedrooms: 3
- Bedrooms Main & Up: 3
Exterior
- Exterior Features: Hot Tub, Outbuilding(s), Other
- Porch/Patio/Deck: Breezeway, Patio(s)
Parking
- Garage: Yes
- Garage Spaces: 2
- Total Spaces: 12
- Parking Features: Circular Driveway
- Parking Type: Detached Garage, Driveway
- Garage Description: Additional Storage Area, Garage - Front Entry, Garage Door Opener, Oversized
Location
- Area: Upper Gwynedd Twp (10656)
- Municipality: UPPER GWYNEDD TWP
- County: MONTGOMERY
- Cross Streets: Sumneytown Pike
- Driving Directions: From Lower Gwynedd, Sumneytown Pike to right on E Prospect Ave to property on right
School Information
- School District: North Penn
- High School: North Penn
Heating & Cooling
- Central air: Yes
- Cooling Type: Central A/C
- Cooling Fuel: Electric
- Heating Type: Hot Water, Radiant
- Heating Fuel: Natural Gas
- Water Heater: Natural Gas, S/W Changeover
Utilities
- Sewer: Public Sewer
- Water: Well, Public Hook-up Available
Structural Information
- Architectural Style: Ranch/Rambler
- Structure Type: Detached
- Construction: Vinyl Siding, Stone
- Foundation: Slab
- Roof: Shingle
- Stories Description: Main
- Square Feet: 2,571
- Sq. Ft. Source: Estimated
- Living Area: 2,571 Sq. Ft.
- Finished Above Grnd: 2,571 Sq. Ft.
- Year Built: 1959
- Year Built Source: Estimated
- Property Condition: Excellent
Additional Structures
- Other Structures: Shed
Lot Features
- Property View: Garden/Lawn
- Lot Size (Acres): 1.03
- Lot Size (Sq. Ft.): 44,867
- Lot Size Source: Estimated
- Zoning: RESI
- Lot Description: Backs to Trees, Front Yard, Landscaping, Level, Pond, Private, Rear Yard, SideYard(s), Trees/Wooded
Financial Considerations
- Price Per Sq. Ft.: $268.38
- Assessment Year: 2026
- School Tax: $5,238
- County Tax: $923
- County Tax Freq: Annually
- Tax w/Assessment: $169,150
- Tax Amount: $6,696
- Tax Year: 2026
- Terms: Standard Sale
- Tax Total Finished Sq. Ft.: 2571
Disclosures and Reports
- Ownership: Fee Simple
- Exclusions: Washer, Dryer
- Inclusions: Refrigerator, mounted TV in great room (all as-is and no monetary value)
- Lot Number: 16
Listed by Howard Hanna Real Estate Services, Michele L Dayoub
Sold by RE/MAX Keystone, Steven C Illg

Get Pre-Approved Today
Schools
Schools serving 1311 E Prospect Ave
School District:North Penn School District
| Name | Grades | Distance |
|---|---|---|
North Wales El School 201 Summit Street, North Wales, PA 19454 | K-6 | 0.6 mi |
Pennbrook Middle School 1201 East Walnut Street, North Wales, PA 19454 | 7-9 | 0.6 mi |
North Penn Senior High School 1340 South Valley Forge Road, Lansdale, PA 19446 | 10-12 | 3.1 mi |
Disclaimer:
School attendance boundaries provided by ATTOM Data Solutions and are for reference only. Contact the school directly to verify enrollment eligibility.
Price & Sales History for 1311 E Prospect Ave
Date
Details
Price
Change
Source
8/31/2026
Sold
$690,000
—
MLS
6/14/2026
Listed
$690,000
—
MLS
Disclaimer: Historical sales information is derived from public records provided by the county offices. Information is not guaranteed and should be independently verified.
1311 E Prospect Avenue, North Wales, PA 19454 (MLS# PAMC2183002) is a Single Family property that was sold at $690,000 on August 31, 2026. Want to learn more about 1311 E Prospect Avenue? Do you have questions about finding other Single Family real estate for sale in North Wales? You can browse all North Wales real estate or contact a Coldwell Banker agent to request more information.