This is a carousel with tiles that activate property listing cards. Use the previous and next buttons to navigate.
1/1
$565,000
This is a carousel with tiles that activate property listing cards. Use the previous and next buttons to navigate.
1/1
Property Description
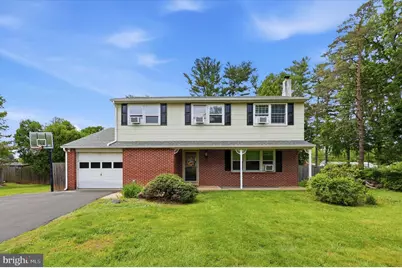
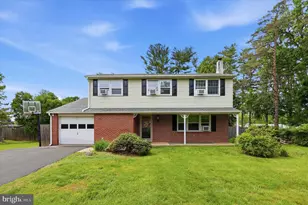
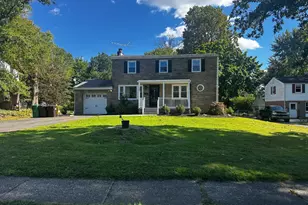
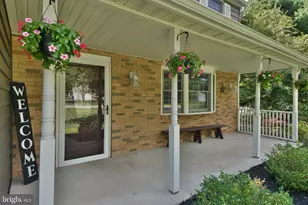
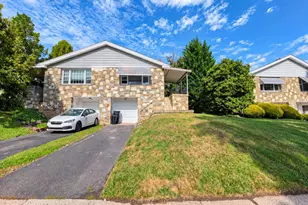
Welcome to this beautifully maintained single-family home nestled in the desirable Upper Gwynedd Township and award-winning North Penn School District. Perfectly blending comfort, traditional style, and convenience, this inviting residence offers 4 spacious bedrooms, 2.5 baths and thoughtfully designed living spaces ideal for today's lifestyle. A charming covered front porch creates a warm first impression and welcomes you into a home featuring new luxury vinyl plank flooring and an inviting layout. The spacious bright living room leads to the formal dining room and a family room with a cozy wood-burning fireplace provides the perfect gathering place for relaxing evenings and everyday living. At the heart of the home is a gourmet kitchen designed to impress, featuring a center island, abundant cabinetry, stainless steel appliances that include built-in microwave, electric range/oven, fridge, dishwasher and generous workspace-ideal for cooking, entertaining, and hosting family and friends. There is a powder room w/washer & dryer on the main floor for your convenience. Step outside to a large partially covered deck designed for outdoor entertaining, overlooking a comfortable setting for dining, grilling, and enjoying seasonal gatherings. Upper level, the primary bedroom with its own updated full bath and three spacious bedrooms with shared hall full bath. The basement offers additional flexible living space, perfect for a recreation room, home office, fitness area, or media room. Conveniently located near shopping, dining, parks, and major commuter routes, this Upper Gwynedd gem offers the perfect combination of location, functionality, and everyday comfort. A wonderful opportunity to enjoy spacious living in a highly sought-after community.
Full Property Details
Full Property Details for 1421 Cathys Ln
General
- Sold For: $565,000
- Taxes: $6,051 (2025)
- Status: Closed
- Type: Single Family
- Source: BrightMLSPhilly
- MLS ID: PAMC2181474
- Added to Site: 81 day(s) ago
Interior
- Interior Features: Kitchen - Gourmet, Kitchen - Island, Upgraded Countertops, Floor Plan - Traditional, Formal/Separate Dining Room, Recessed Lighting
- Fireplace: Yes
- Number of Fireplaces: 1
- Fireplace(s): Wood
- Appliances: Refrigerator, Washer, Dryer, Dishwasher, Oven/Range - Electric, Built-In Microwave
Rooms
Bathrooms
- Total Bathrooms: 3
- Full Bathrooms: 2
- Half Bathrooms: 1
- Upper Floor Baths: 2
- Upper - Full Baths: 2
- Main Floor Baths: 1
- Main - 1/2 Baths: 1
Bedrooms
- Total Bedrooms: 4
- Bedrooms Upper: 4
Parking
- Garage: Yes
- Garage Spaces: 1
- Total Spaces: 1
- Parking Type: Attached Garage, Driveway
- Garage Description: Garage - Front Entry, Inside Access
Location
- Area: Upper Gwynedd Twp (10656)
- Municipality: UPPER GWYNEDD TWP
- County: MONTGOMERY
- Subdivision: PENN BROOKE
- Driving Directions: Use GPS
School Information
- School District: North Penn
Heating & Cooling
- Cooling Type: Window Unit(s)
- Cooling Fuel: Electric
- Heating Type: Baseboard - Hot Water
- Heating Fuel: Oil
- Water Heater: Electric
Utilities
- Sewer: Public Sewer
- Water: Public
Structural Information
- Architectural Style: Colonial
- Structure Type: Detached
- Construction: Asbestos
- Basement: Yes
- Basement Desc.: Fully Finished
- Foundation: Block
- Stories Description: Main, Upper 1
- Square Feet: 1,899
- Sq. Ft. Source: Assessor
- Living Area: 1,899 Sq. Ft.
- Finished Above Grnd: 1,899 Sq. Ft.
- Year Built: 1968
- Year Built Source: Assessor
Lot Features
- Lot Size (Acres): 0.37
- Lot Size (Sq. Ft.): 16,000
- Lot Size Source: Assessor
- Lot Dimensions: 100.00 x 0.00
- Zoning: R2
Financial Considerations
- Price Per Sq. Ft.: $289.63
- Assessment Year: 2026
- School Tax: $4,733
- City/TownTax: $408
- City/TownTax Freq: Annually
- County Tax: $834
- County Tax Freq: Annually
- Tax w/Assessment: $152,850
- Tax Amount: $6,051
- Tax Year: 2025
- Terms: Standard Sale
- Tax Total Finished Sq. Ft.: 1899
Disclosures and Reports
- Ownership: Fee Simple
- Exclusions: TV in the Great Room
- Inclusions: Refrigerator, Washer and Dryer, All in AS-IS condition with NO monetary value.
- Lot Number: 3
Listed by RE/MAX Services, Brian B. Kang
Sold by HomeSmart Nexus Realty Group - Blue Bell, Mohammad A Razzak

Get Pre-Approved Today
Schools
Schools serving 1421 Cathys Ln
School District:North Penn School District
| Name | Grades | Distance |
|---|---|---|
Gwyn-Nor El School 139 Hancock Road, North Wales, PA 19454 | K-6 | 0.1 mi |
Pennbrook Middle School 1201 East Walnut Street, North Wales, PA 19454 | 7-9 | 0.6 mi |
North Penn Senior High School 1340 South Valley Forge Road, Lansdale, PA 19446 | 10-12 | 2.8 mi |
Disclaimer:
School attendance boundaries provided by ATTOM Data Solutions and are for reference only. Contact the school directly to verify enrollment eligibility.
Price & Sales History for 1421 Cathys Ln
Date
Details
Price
Change
Source
7/08/2026
Sold
$565,000
2.73%
MLS
6/03/2026
Listed
$550,000
—
MLS
Disclaimer: Historical sales information is derived from public records provided by the county offices. Information is not guaranteed and should be independently verified.
1421 Cathys Lane, North Wales, PA 19454 (MLS# PAMC2181474) is a Single Family property that was sold at $565,000 on July 08, 2026. Want to learn more about 1421 Cathys Lane? Do you have questions about finding other Single Family real estate for sale in North Wales? You can browse all North Wales real estate or contact a Coldwell Banker agent to request more information.