This is a carousel with tiles that activate property listing cards. Use the previous and next buttons to navigate.
1/1
$555,000
This is a carousel with tiles that activate property listing cards. Use the previous and next buttons to navigate.
1/1
Property Description
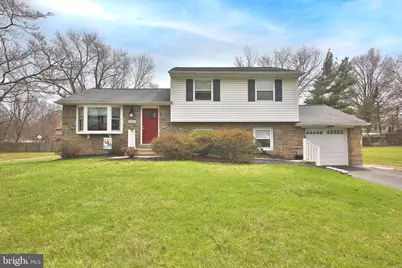
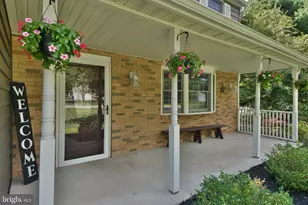
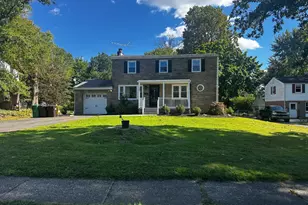
Welcome to this beautifully maintained 3-bedroom, 1.5-bath single home nestled in desirable Upper Gwynedd Township within the highly sought-after North Penn School District. Situated on a picturesque .41-acre lot, this property offers an exceptional blend of comfort, privacy, and everyday convenience. The home showcases a classic split-level design with impressive curb appeal, highlighted by a timeless stone and siding exterior, mature landscaping, and a one-car garage. Meticulously cared for and thoughtfully updated over the years, this residence reflects true pride of ownership, with quality upgrades that enhance both its aesthetic appeal and long-term value. Step outside to your own private outdoor retreat-an expansive, level backyard ideal for entertaining, relaxing, or enjoying outdoor activities. The patio provides the perfect setting for al fresco dining or gatherings, while the generous yard offers endless possibilities. A storage shed adds additional functionality. Extensive exterior improvements, including a newer roof, siding, windows, gutters, and driveway, along with upgraded garage doors and openers, contribute to both the home's durability and refined presentation. Adding to the home's uniqueness is a custom-designed woodworking shop within the garage, thoughtfully built with high-end cabinetry, workstations, and organization systems. This impressive space is ideal for hobbyists or craftsmen, while still allowing room for vehicle parking-offering the perfect blend of function, flexibility, and craftsmanship. At the heart of the home, the gourmet kitchen is a sophisticated blend of timeless design and modern convenience. Featuring custom white cabinetry, elegant quartz countertops, and a designer tile backsplash, this space is enhanced by recessed lighting and a well-appointed layout. A gas range and expansive prep areas make it ideal for both everyday living and entertaining. Fully renovated down to the studs, the kitchen includes updated electrical, plumbing, flooring, cabinetry, and appliances-offering a truly turnkey culinary experience. The living room exudes warmth and understated elegance, highlighted by rich hardwood flooring and a stunning bay window that floods the space with natural light. Its generous proportions and seamless flow create an inviting setting for both relaxed living and refined entertaining. The formal dining room offers a sophisticated yet welcoming atmosphere, complete with hardwood floors and sun-filled windows that enhance the room's airy ambiance-perfect for intimate dinners or hosting guests. A spacious primary bedroom serves as a peaceful retreat, featuring hardwood flooring, and abundant natural light. Two additional well-appointed bedrooms provide flexibility for family, guests, or a home office, each offering comfort, style, and ample storage. Beautifully remodeled hall bathroom showcases refined finishes, including a stylish vanity with quartz countertop, updated fixtures, and a pristine tub/shower combination. This space blends modern design with everyday functionality. A spacious family room provides a comfortable extension of the home's living space. Anchored by custom built-in shelving and enhanced by a stylish sliding barn door, this level combines character with versatility. A dedicated office nook with custom built-ins creates an ideal work-from-home environment, while access to a crawl space offers valuable additional storage. Additional upgrades include a newer hot water heater, updated electrical components with whole-house surge protection, and ongoing system maintenance through a service plan-further enhancing the home's efficiency and peace of mind. This home is a truly must see with so many upgrades!
Full Property Details
Full Property Details for 1448 Wheaton Ln
General
- Sold For: $555,000
- Taxes: $4,642 (2025)
- Status: Closed
- Type: Single Family
- Source: BrightMLSPhilly
- MLS ID: PAMC2172418
- Added to Site: 51 day(s) ago
Interior
- Rooms/Areas: Living Room, Dining Room, Bedroom 2, Bedroom 3, Kitchen, Family Room, Bedroom 1, Laundry
- Flooring: Carpet, Wood, Ceramic Tile
Rooms
Bathrooms
- Total Bathrooms: 2
- Full Bathrooms: 1
- Half Bathrooms: 1
- Upper Floor Baths: 1
- Upper - Full Baths: 1
- Lower Floor Baths: 1
- Lower - 1/2 Baths: 1
Bedrooms
- Total Bedrooms: 3
- Bedrooms Upper: 3
Parking
- Garage: Yes
- Garage Spaces: 1
- Total Spaces: 4
- Parking Features: Asphalt Driveway
- Parking Type: Attached Garage, Driveway, On Street
- Garage Description: Garage - Front Entry, Garage Door Opener
Location
- Area: Upper Gwynedd Twp (10656)
- Municipality: UPPER GWYNEDD TWP
- County: MONTGOMERY
- Subdivision: WOODS EDGE
- Driving Directions: Use gps
School Information
- School District: North Penn
Heating & Cooling
- Central air: Yes
- Cooling Type: Central A/C
- Heating Type: Central
- Heating Fuel: Natural Gas
- Water Heater: Natural Gas
Utilities
- Sewer: Public Sewer
- Water: Public
Structural Information
- Architectural Style: Split Level
- Structure Type: Detached
- Construction: Vinyl Siding, Stone
- Foundation: Block, Brick/Mortar
- Roof: Shingle
- Windows: Energy Efficient
- Stories Description: Lower 1, Upper 1
- Square Feet: 1,374
- Sq. Ft. Source: Assessor
- Living Area: 1,374 Sq. Ft.
- Finished Above Grnd: 1,110 Sq. Ft.
- Finished Below Grnd: 264 Sq. Ft.
- Year Built: 1965
- Year Built Source: Assessor
- Property Condition: Excellent
Unit Information
Unit 1
- Bathrooms-Lower: 1
Additional Structures
- Other Structures: Shed
Lot Features
- Lot Size (Acres): 0.41
- Lot Size (Sq. Ft.): 17,800
- Lot Size Source: Assessor
- Lot Dimensions: 100.00 x 0.00
- Zoning: RESIDENTIAL
Financial Considerations
- Price Per Sq. Ft.: $486.04
- Assessment Year: 2026
- School Tax: $3,631
- City/TownTax: $313
- City/TownTax Freq: Annually
- County Tax: $640
- County Tax Freq: Annually
- Tax w/Assessment: $117,270
- Tax Amount: $4,642
- Tax Year: 2025
- Terms: Standard Sale
- Tax Total Finished Sq. Ft.: 1374
Disclosures and Reports
- Ownership: Fee Simple
- Exclusions: Primary & Guest Curtains, Cat Perch dr window.
- Inclusions: Refrigerator, Washer, Dryer, Freezer, Shelves and Cabinets in Garage, Tools in Shed, Patio table, 6 chairs, & umbrella. Please see listing agent regarding tools in the garage.
- Lot Number: 19
Listed by RE/MAX Central - Lansdale, Brettney M Gunning-Rausch
Sold by Coldwell Banker Hearthside Realtors, Lydia Vessels

Get Pre-Approved Today
Schools
Schools serving 1448 Wheaton Ln
School District:North Penn School District
| Name | Grades | Distance |
|---|---|---|
Gwyn-Nor El School 139 Hancock Road, North Wales, PA 19454 | K-6 | 0.4 mi |
Pennbrook Middle School 1201 East Walnut Street, North Wales, PA 19454 | 7-9 | 0.7 mi |
North Penn Senior High School 1340 South Valley Forge Road, Lansdale, PA 19446 | 10-12 | 2.7 mi |
Disclaimer:
School attendance boundaries provided by ATTOM Data Solutions and are for reference only. Contact the school directly to verify enrollment eligibility.
Price & Sales History for 1448 Wheaton Ln
Date
Details
Price
Change
Source
5/28/2026
Sold
$555,000
2.87%
MLS
4/10/2026
Listed
$539,500
—
MLS
Disclaimer: Historical sales information is derived from public records provided by the county offices. Information is not guaranteed and should be independently verified.
1448 Wheaton Lane, North Wales, PA 19454 (MLS# PAMC2172418) is a Single Family property that was sold at $555,000 on May 28, 2026. Want to learn more about 1448 Wheaton Lane? Do you have questions about finding other Single Family real estate for sale in North Wales? You can browse all North Wales real estate or contact a Coldwell Banker agent to request more information.