This is a carousel with tiles that activate property listing cards. Use the previous and next buttons to navigate.
1/1
$126,000
This is a carousel with tiles that activate property listing cards. Use the previous and next buttons to navigate.
1/1
Property Description
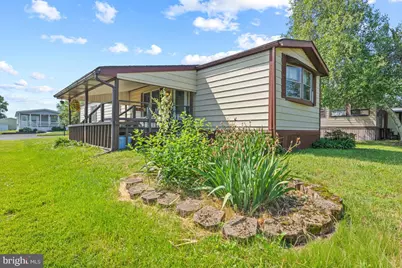
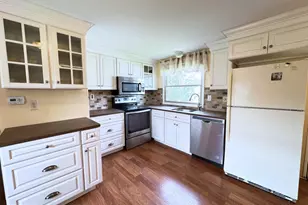
Located in the charming community of Neshaminy Falls, this delightful home offers 2 bedrooms & 2 full bathrooms! A serene retreat designed for those seeking a vibrant senior lifestyle. This residence features a cozy layout with 840 sq. ft. of living space, featuring a brand new kitchen in 2025 & updated bathrooms. This unit also has a newer roof (2025), water heater (2025), and HVAC (2022). The community is enriched by its welcoming atmosphere, where neighbors become friends and shared experiences flourish. Enjoy leisurely strolls through beautifully maintained parks, where you can relax and connect with nature. The nearby amenities include convenient access to local shops and dining options, ensuring that everything you need is just a short drive away. For those who appreciate an active lifestyle, the neighborhood boasts well-kept walking paths and recreational areas, ideal for enjoying the outdoors. The community is also well-served by public services, providing peace of mind and convenience. With a driveway accommodating two vehicles, parking is hassle-free. The home features a charming fireplace, perfect for cozy evenings spent indoors. This senior community fosters a sense of belonging, where you can engage in activities and enjoy the company of like-minded individuals. Experience the comfort and warmth of Neshaminy Falls, where every day feels like a new opportunity to thrive. Embrace a lifestyle that celebrates community, comfort, and connection. Showings start with a Open House on Wed. June 17th from 1pm-3pm.
Full Property Details
Full Property Details for 189 Upland Ct
General
- Sold For: $126,000
- Taxes: $591 (2026)
- Status: Closed
- Type: Mobile Home
- Source: BrightMLSPhilly
- MLS ID: PAMC2184100
- Added to Site: 118 day(s) ago
Interior
- Rooms/Areas: Living Room, Dining Room, Primary Bedroom, Kitchen, Foyer, Bedroom 1, Laundry, Bathroom 1, Primary Bathroom
- Interior Features: Bathroom - Stall Shower, Bathroom - Tub Shower, Bathroom - Walk-In Shower, Built-Ins, Carpet, Dining Area, Floor Plan - Traditional, Pantry, Primary Bath(s), Upgraded Countertops, Window Treatments
- Fireplace: Yes
- Number of Fireplaces: 1
- Fireplace(s): Brick, Wood
- Appliances: Dishwasher, Dryer - Electric, Oven/Range - Electric, Refrigerator, Washer, Water Heater
- Flooring: Carpet
Rooms
Bathrooms
- Total Bathrooms: 2
- Full Bathrooms: 2
- Main Floor Baths: 2
- Main - Full Baths: 2
Bedrooms
- Total Bedrooms: 2
- Bedrooms Main & Up: 2
Additional Information
- Shared Amenities: Club House, Fitness Center, Pool - Outdoor
- Shared Pool: Yes
- Pool: Yes
Parking
- Total Spaces: 2
- Parking Type: Driveway
Location
- Area: Montgomery Twp (10646)
- Municipality: MONTGOMERY TWP
- County: MONTGOMERY
- Subdivision: NESHAMINY FALLS
- Driving Directions: Use GPS.
School Information
- School District: North Penn
- High School: North Penn Senior
Community
- Adult Community: Yes
Heating & Cooling
- Central air: Yes
- Cooling Type: Central A/C
- Cooling Fuel: Electric
- Heating Type: Forced Air
- Heating Fuel: Electric
- Water Heater: Electric
Utilities
- Sewer: Public Sewer
- Water: Public
Structural Information
- Architectural Style: Colonial
- Structure Type: Manufactured
- Construction: Aluminum Siding
- Stories Description: Main
- Square Feet: 840
- Sq. Ft. Source: Assessor
- Living Area: 840 Sq. Ft.
- Finished Above Grnd: 840 Sq. Ft.
- Year Built: 1981
- Year Built Source: Estimated
- Property Condition: Excellent
Manufactured Home
- Mobile Home Type: Single Wide
- Make: Schult Hamstead
- Model: 307 Kimberton
- Dimensions: 70 x 14
Additional Structures
- Other Structures: Shed
Lot Features
- Lot Size Source: Estimated
- Street/Road Desc.: Black Top
- Zoning: RES
Financial Considerations
- Price Per Sq. Ft.: $166.67
- Ground Rent: $710
- Assessment Year: 2026
- School Tax: $450
- County Tax: $76
- County Tax Freq: Annually
- Tax w/Assessment: $14,000
- Tax Amount: $591
- Tax Year: 2026
- Terms: Standard Sale
- Tax Total Finished Sq. Ft.: 840
Disclosures and Reports
- Ownership: Ground Rent
- Exclusions: Wall decor.
- Inclusions: Washer, dryer, refrigerator, dishwasher, drapes, window treatments and shed.
- Lot Number: 18
Listed by Keller Williams Real Estate-Montgomeryville, Caroline W Dager
Sold by Non Subscribing Office, NON MEMBER

Get Pre-Approved Today
Schools
Schools serving 189 Upland Ct
School District:North Penn School District
| Name | Grades | Distance |
|---|---|---|
Montgomery El School, North Wales, PA 1221 Stump Road, North Wales, PA 19454 | K-6 | 0.8 mi |
Pennbrook Middle School 1201 East Walnut Street, North Wales, PA 19454 | 7-9 | 3 mi |
North Penn Senior High School 1340 South Valley Forge Road, Lansdale, PA 19446 | 10-12 | 5 mi |
Disclaimer:
School attendance boundaries provided by ATTOM Data Solutions and are for reference only. Contact the school directly to verify enrollment eligibility.
Price & Sales History for 189 Upland Ct
Date
Details
Price
Change
Source
9/15/2026
Sold
$126,000
-10%
MLS
6/17/2026
Listed
$140,000
—
MLS
Disclaimer: Historical sales information is derived from public records provided by the county offices. Information is not guaranteed and should be independently verified.
189 Upland Court, North Wales, PA 19454 (MLS# PAMC2184100) is a Mobile Home property that was sold at $126,000 on September 15, 2026. Want to learn more about 189 Upland Court? Do you have questions about finding other Mobile Home real estate for sale in North Wales? You can browse all North Wales real estate or contact a Coldwell Banker agent to request more information.