This is a carousel with tiles that activate property listing cards. Use the previous and next buttons to navigate.
1/1
$292,000
This is a carousel with tiles that activate property listing cards. Use the previous and next buttons to navigate.
1/1
Property Description
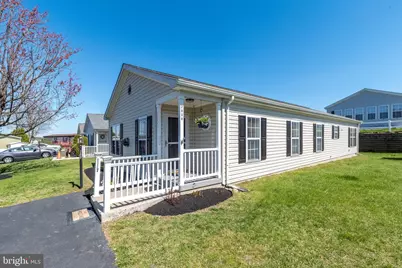
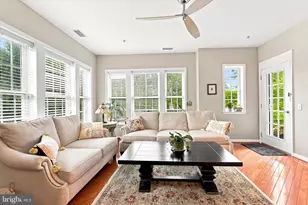
Freshly updated and move-in ready, this charming double-wide manufactured home offers comfort, style, and great value. Inside, you'll find brand-new paint and flooring throughout the main living areas of the home, creating a bright and modern feel in every room. The spacious layout features two well-sized bedrooms and two full bathrooms, providing both privacy and convenience. A standout feature of the home is the large sunroom-perfect for relaxing, entertaining, or enjoying natural light year-round. The kitchen comes equipped with a full suite of new GE appliances in the kitchen, offering both style and modern convenience. Located in a great neighborhood, residents can also enjoy access to a newly renovated clubhouse-ideal for gatherings, activities, and community events. A wonderful opportunity to own a beautifully updated home in a welcoming community! Whether you're downsizing, or looking for a low-maintenance lifestyle, this refreshed property is ready to welcome you home. A full home inspection has been done 4/9/26 and is available upon request. Showings start on Sunday at the open houses, from 9:30-2:30
Full Property Details
Full Property Details for 2038 Highland Ct #2038
General
- Sold For: $292,000
- Taxes: $3,321 (2025)
- Status: Closed
- Type: Mobile Home
- Source: BrightMLSPhilly
- MLS ID: PAMC2174368
- Added to Site: 49 day(s) ago
Interior
- Rooms/Areas: Living Room, Dining Room, Primary Bedroom, Kitchen, Sun/Florida Room, Laundry, Additional Bedroom
- Interior Features: Ceiling Fan(s)
- Appliances: Built-In Microwave, Dishwasher, Oven/Range - Electric, Refrigerator
Rooms
Bathrooms
- Total Bathrooms: 2
- Full Bathrooms: 2
- Main Floor Baths: 2
- Main - Full Baths: 2
Bedrooms
- Total Bedrooms: 2
- Bedrooms Main & Up: 2
Parking
- Parking Type: Driveway
Location
- Area: Montgomery Twp (10646)
- Municipality: MONTGOMERY TWP
- County: MONTGOMERY
- Subdivision: NESHAMINY FALLS
- Driving Directions: Village of Neshaminy Falls off of Stump and Horsham Roads: Neshaminy Falls Circle to Longwood Place to Highland Court
School Information
- School District: North Penn
Community
- Assoc. Fees Include: Common Area Maintenance, Snow Removal, Trash, Recreation Facility, Sewer
- Pets Allowed: Yes
- Pets: Number Limit
- Adult Community: Yes
Heating & Cooling
- Central air: Yes
- Cooling Type: Central A/C
- Cooling Fuel: Electric
- Heating Type: Central
- Heating Fuel: Electric
- Water Heater: Electric
Utilities
- Sewer: Public Sewer
- Water: Public
Structural Information
- Architectural Style: Modular/Pre-Fabricated
- Structure Type: Manufactured
- Construction: Vinyl Siding
- Roof: Shingle
- Stories Description: Main
- Square Feet: 1,654
- Sq. Ft. Source: Assessor
- Living Area: 1,654 Sq. Ft.
- Finished Above Grnd: 1,654 Sq. Ft.
- Year Built: 2003
- Year Built Source: Assessor
Manufactured Home
- Mobile Home Type: Double Wide
Additional Structures
- Other Structures: Shed
Lot Features
- Lot Size Source: Assessor
- Zoning: MHP
Financial Considerations
- Price Per Sq. Ft.: $180.77
- Ground Rent: $741
- Assessment Year: 2026
- School Tax: $2,531
- City/TownTax: $321
- City/TownTax Freq: Annually
- County Tax: $429
- County Tax Freq: Annually
- Tax w/Assessment: $78,620
- Tax Amount: $3,321
- Tax Year: 2025
- Terms: Standard Sale
- Tax Total Finished Sq. Ft.: 1654
Disclosures and Reports
- Ownership: Ground Rent
- Inclusions: refrigerator in " as is condition" with no monetary value
- Lot Number: 203
Listed by J. Carroll Molloy Realtor, LLC, Laurie Crecca
Sold by Keller Williams Realty Group, Colleen Fida

Get Pre-Approved Today
Schools
Schools serving 2038 Highland Ct #2038
School District:North Penn School District
| Name | Grades | Distance |
|---|---|---|
Montgomery El School, North Wales, PA 1221 Stump Road, North Wales, PA 19454 | K-6 | 0.8 mi |
Pennbrook Middle School 1201 East Walnut Street, North Wales, PA 19454 | 7-9 | 2.9 mi |
North Penn Senior High School 1340 South Valley Forge Road, Lansdale, PA 19446 | 10-12 | 4.9 mi |
Disclaimer:
School attendance boundaries provided by ATTOM Data Solutions and are for reference only. Contact the school directly to verify enrollment eligibility.
Price & Sales History for 2038 Highland Ct #2038
Date
Details
Price
Change
Source
5/11/2026
Sold
$292,000
-2.34%
MLS
4/12/2026
Listed
$299,000
—
MLS
Disclaimer: Historical sales information is derived from public records provided by the county offices. Information is not guaranteed and should be independently verified.
2038 Highland Court #2038, North Wales, PA 19454 (MLS# PAMC2174368) is a Mobile Home property that was sold at $292,000 on May 11, 2026. Want to learn more about 2038 Highland Court #2038? Do you have questions about finding other Mobile Home real estate for sale in North Wales? You can browse all North Wales real estate or contact a Coldwell Banker agent to request more information.