This is a carousel with tiles that activate property listing cards. Use the previous and next buttons to navigate.
1/1
$419,900
This is a carousel with tiles that activate property listing cards. Use the previous and next buttons to navigate.
1/1
Property Description
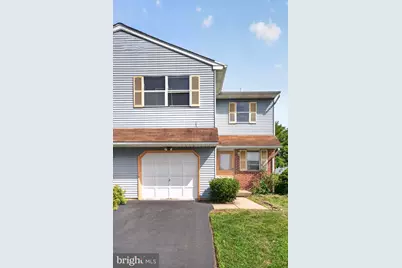
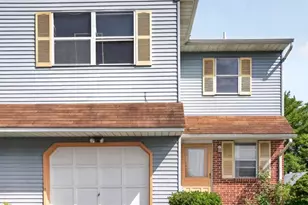
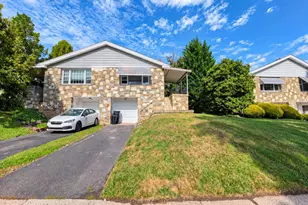
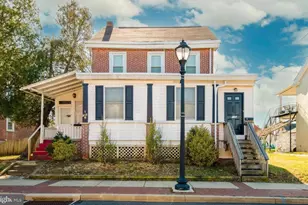
Welcome to this beautifully updated Colonial townhome nestled in the highly desirable **The Orchard** community. Offering **1,863 square feet** of thoughtfully designed living space, this inviting home features **3 spacious bedrooms** and **1.5 bathrooms**, providing the perfect blend of comfort, style, and functionality. Step inside to a bright, welcoming interior showcasing **fresh paint throughout**, elegant **marble and hardwood flooring**, and plush carpeting that create a warm, move-in-ready atmosphere. The updated powder room adds a stylish touch to the main level. The beautifully updated eat-in kitchen is sure to impress, featuring marble flooring, stainless steel appliances including a built-in microwave, and self-cleaning oven, along with abundant cabinetry and generous counter space for meal preparation and entertaining. The adjacent dining area flows seamlessly into the spacious living room, creating an open and inviting layout ideal for everyday living and hosting family and friends. Sliding glass doors lead to a private deck, providing the perfect space for outdoor dining, relaxing, or enjoying your morning coffee. The full basement offers exceptional storage space and endless possibilities for future finishing. Whether you envision a family room, home office, fitness area, playroom, or recreation space, this versatile area is ready to meet your needs. Additional highlights include an attached one-car garage and a private driveway, providing ample parking and everyday convenience. Located in the welcoming **The Orchard** community, residents enjoy a peaceful neighborhood setting with convenient access to local parks, shopping, dining, and major commuter routes. This move-in-ready home is a wonderful opportunity to enjoy comfortable living in one of the area's most desirable communities.
Full Property Details
Full Property Details for 234 Orchard Dr
General
- Sold For: $419,900
- Taxes: $5,167 (2026)
- Status: Closed
- Type: Townhouse
- Source: BrightMLSPhilly
- MLS ID: PAMC2189146
- Added to Site: 75 day(s) ago
Interior
- Rooms/Areas: Living Room, Dining Room, Primary Bedroom, Bedroom 2, Bedroom 3, Kitchen, Laundry
- Interior Features: Ceiling Fan(s), Kitchen - Eat-In
- Appliances: Built-In Microwave, Built-In Range, Dishwasher, Disposal, Oven - Self Cleaning, Stainless Steel Appliances
- Flooring: Carpet, Hardwood
Rooms
Bathrooms
- Total Bathrooms: 2
- Full Bathrooms: 1
- Half Bathrooms: 1
- Upper Floor Baths: 1
- Upper - Full Baths: 1
- Main Floor Baths: 1
- Main - 1/2 Baths: 1
Bedrooms
- Total Bedrooms: 3
- Bedrooms Upper: 3
Exterior
- Porch/Patio/Deck: Deck(s)
Parking
- Garage: Yes
- Garage Spaces: 1
- Total Spaces: 1
- Parking Type: Attached Garage, Driveway, On Street
- Garage Description: Garage - Front Entry, Inside Access
Location
- Area: Montgomery Twp (10646)
- Municipality: MONTGOMERY TWP
- County: MONTGOMERY
- Subdivision: THE ORCHARD
- Driving Directions: Rt 309 to Stump rd to Orchard dr
School Information
- School District: North Penn
Community
- Pets Allowed: Yes
- Pets: No Pet Restrictions
Heating & Cooling
- Central air: Yes
- Cooling Type: Central A/C
- Cooling Fuel: Electric
- Heating Type: Forced Air
- Heating Fuel: Natural Gas
- Water Heater: Natural Gas
Utilities
- Sewer: Public Sewer
- Water: Public
Structural Information
- Architectural Style: Colonial
- Structure Type: End of Row/Townhouse
- Construction: Vinyl Siding
- Basement: Yes
- Basement Desc.: Full
- Foundation: Block
- Walls/Ceilings: Dry Wall, Vinyl, 9'+ Ceilings
- Stories Description: Main, Upper 1
- Square Feet: 1,863
- Sq. Ft. Source: Assessor
- Living Area: 1,863 Sq. Ft.
- Finished Above Grnd: 1,863 Sq. Ft.
- Year Built: 1986
- Year Built Source: Estimated
- Property Condition: Average
Lot Features
- Lot Size (Acres): 0.12
- Lot Size (Sq. Ft.): 5,227
- Lot Size Source: Estimated
- Zoning: RES
- Fencing (Description): Other
Financial Considerations
- Price Per Sq. Ft.: $225.39
- Assessment Year: 2026
- School Tax: $3,938
- County Tax: $668
- County Tax Freq: Annually
- Tax w/Assessment: $122,310
- Tax Amount: $5,167
- Tax Year: 2026
- Terms: Standard Sale
- Tax Total Finished Sq. Ft.: 1863
Disclosures and Reports
- Ownership: Fee Simple
- Lot Number: 77
Listed and Sold by RE/MAX Central - Blue Bell, Yong (David) Kim

Get Pre-Approved Today
Schools
Schools serving 234 Orchard Dr
School District:North Penn School District
| Name | Grades | Distance |
|---|---|---|
Gwyn-Nor El School 139 Hancock Road, North Wales, PA 19454 | K-6 | 2 mi |
Pennbrook Middle School 1201 East Walnut Street, North Wales, PA 19454 | 7-9 | 2.6 mi |
North Penn Senior High School 1340 South Valley Forge Road, Lansdale, PA 19446 | 10-12 | 4.6 mi |
Disclaimer:
School attendance boundaries provided by ATTOM Data Solutions and are for reference only. Contact the school directly to verify enrollment eligibility.
Price & Sales History for 234 Orchard Dr
Date
Details
Price
Change
Source
9/03/2026
Sold
$419,900
—
MLS
7/30/2026
Listed
$419,900
—
MLS
Disclaimer: Historical sales information is derived from public records provided by the county offices. Information is not guaranteed and should be independently verified.
234 Orchard Drive, North Wales, PA 19454 (MLS# PAMC2189146) is a Townhouse property that was sold at $419,900 on September 03, 2026. Want to learn more about 234 Orchard Drive? Do you have questions about finding other Townhouse real estate for sale in North Wales? You can browse all North Wales real estate or contact a Coldwell Banker agent to request more information.