Full Property Details for 306 Livingston Ct
General
- Sold For: $315,125
- HOA FEE: $180/month
- Taxes: $4,140 (2025)
- Status: Closed
- Type: Townhouse
- Source: BrightMLSPhilly
- MLS ID: PAMC2184650
- Added to Site: 116 day(s) ago
Interior
- Interior Features: Bathroom - Walk-In Shower, Bathroom - Tub Shower, Breakfast Area, Carpet, Ceiling Fan(s), Dining Area, Floor Plan - Traditional, Kitchen - Galley, Recessed Lighting
- Fireplace: Yes
- Number of Fireplaces: 1
- Appliances: Built-In Microwave, Oven/Range - Electric, Oven - Self Cleaning, Water Heater, Washer, Dryer - Electric, Dishwasher, Disposal
Rooms
- Total Bathrooms: 3
- Full Bathrooms: 2
- Half Bathrooms: 1
- Upper Floor Baths: 2
- Upper - Full Baths: 2
- Main Floor Baths: 1
- Main - 1/2 Baths: 1
- Total Bedrooms: 3
- Bedrooms Upper: 3
Additional Information
- Shared Amenities: Club House, Pool - Outdoor, Tennis Courts, Tot Lots/Playground
- Shared Pool: Yes
- Pool: Yes
Parking
- Total Spaces: 1
- Parking Type: Parking Lot
Location
- Area: Montgomery Twp (10646)
- Municipality: MONTGOMERY TWP
- County: MONTGOMERY
- Subdivision: MONTGOMERY GLEN
- Cross Streets: Montgomery Glen
- Driving Directions: Horsham Rd (463) to Montgomery Glen Dr to Livingston Ct
School Information
- School District: North Penn
Community
- Association: Yes
- Assoc. Name: MONTGOMERY GLEN HOMEOWNERS ASSOCIATION
- Assoc. Fees Include: Common Area Maintenance, Lawn Maintenance, Pool(s), Snow Removal, Trash
Heating & Cooling
- Central air: Yes
- Cooling Type: Central A/C
- Cooling Fuel: Electric
- Heating Type: Forced Air
- Heating Fuel: Oil
- Water Heater: Electric
Utilities
- Sewer: Public Sewer
- Water: Public
Structural Information
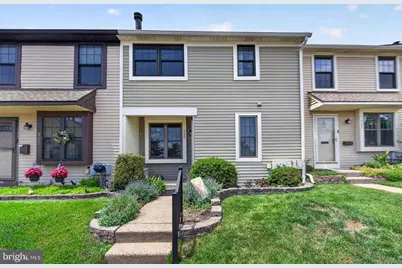
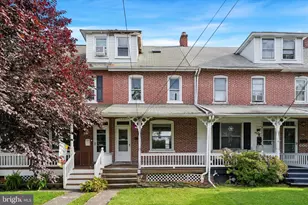
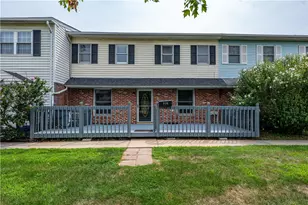
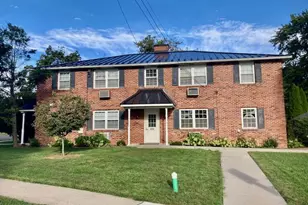
- Architectural Style: Colonial
- Structure Type: Interior Row/Townhouse
- Construction: Vinyl Siding
- Basement: Yes
- Basement Desc.: Partially Finished, Walkout Stairs
- Foundation: Concrete Perimeter
- Stories Description: Main, Upper 1
- Square Feet: 1,312
- Sq. Ft. Source: Assessor
- Living Area: 1,312 Sq. Ft.
- Finished Above Grnd: 1,312 Sq. Ft.
- Year Built: 1979
- Year Built Source: Assessor
Lot Features
- Lot Size (Acres): 0.03
- Lot Size (Sq. Ft.): 1,302
- Lot Size Source: Assessor
- Lot Dimensions: 21.00 x 0.00
- Zoning: R3
Financial Considerations
- Price Per Sq. Ft.: $242.38
- Association Fee: $180
- Assoc Fee Freq.: Monthly
- Assessment Year: 2026
- School Tax: $3,156
- City/TownTax: $400
- City/TownTax Freq: Annually
- County Tax: $535
- County Tax Freq: Annually
- Tax w/Assessment: $98,020
- Tax Amount: $4,140
- Tax Year: 2025
- Terms: Standard Sale
- Tax Total Finished Sq. Ft.: 1312
Disclosures and Reports
- Ownership: Fee Simple
- Inclusions: Washer / Dryer and Refrigerator, as is no monetary value
- Lot Number: 29
Listed by BHHS Fox & Roach-Collegeville, Kevin Loughran
Sold by Equity Pennsylvania Real Estate, Ehab Abdrabo