This is a carousel with tiles that activate property listing cards. Use the previous and next buttons to navigate.
1/1
$709,900
This is a carousel with tiles that activate property listing cards. Use the previous and next buttons to navigate.
1/1
Property Description
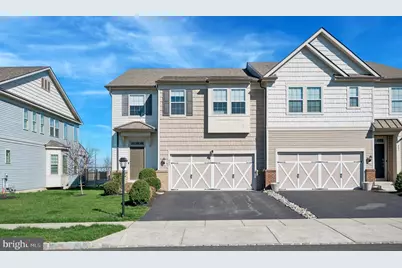
Welcome to 405 Sanctuary Court-where modern elegance meets effortless living in one of North Wales' most desirable newer communities. Built in 2020, this beautifully designed carriage-style townhome offers approximately 3,384 square feet of living space, including an additional 839 square feet of fully finished basement, blending contemporary comfort with timeless style. From the moment you enter, you're greeted by rich hardwood flooring that flows seamlessly throughout the main level, setting a warm and sophisticated tone. The open-concept layout is filled with natural light and designed for both everyday living and upscale entertaining. At the center of the home is a stunning gourmet kitchen that opens effortlessly into the dining and living areas-creating a perfect space for hosting or simply enjoying daily life. Clean lines, modern finishes, and an airy layout make this home feel both elevated and inviting. Upstairs, generously sized bedrooms provide comfort and privacy, including a luxurious primary suite that serves as a peaceful retreat. Every detail has been thoughtfully designed to offer both functionality and style. The fully finished basement with a full bath adds exceptional versatility-ideal for a guest suite, home office, gym, or additional entertainment space-giving you the flexibility today's lifestyle demands. Step outside to your private deck, perfect for morning coffee or evening relaxation, and enjoy the ease of low-maintenance living in a beautifully maintained community. Located in the highly regarded North Penn School District and just minutes from shopping, dining, and major commuter routes, this home offers the perfect balance of tranquility and convenience.
Full Property Details
Full Property Details for 405 Sanctuary Ct
General
- Sold For: $709,900
- HOA FEE: $209/month
- Taxes: (2025)
- Status: Closed
- Type: Single Family
- Source: BrightMLSPhilly
- MLS ID: PAMC2174742
- Added to Site: 48 day(s) ago
Interior
- Rooms/Areas: Living Room, Dining Room, Primary Bedroom, Bedroom 2, Bedroom 3, Kitchen, Basement, Laundry
- Fireplace: Yes
- Number of Fireplaces: 1
- Fireplace(s): Gas/Propane
Rooms
Bathrooms
- Total Bathrooms: 4
- Full Bathrooms: 3
- Half Bathrooms: 1
- Upper Floor Baths: 2
- Upper - Full Baths: 2
- Main Floor Baths: 1
- Main - 1/2 Baths: 1
- Lower Floor Baths: 1
- Lower - Full Baths: 1
Bedrooms
- Total Bedrooms: 3
- Bedrooms Upper: 3
Parking
- Garage: Yes
- Garage Spaces: 2
- Total Spaces: 4
- Parking Type: Attached Garage, Driveway, Parking Lot
- Garage Description: Garage - Front Entry
Location
- Area: Upper Gwynedd Twp (10656)
- Municipality: UPPER GWYNEDD TWP
- County: MONTGOMERY
- Subdivision: GWYNEDD PARK
- Driving Directions: Follow GPS
School Information
- School District: North Penn
Community
- Association: Yes
- Assoc. Name: GWYNEDD PARK OWNERS ASSOC
- Assoc. Fees Include: Snow Removal, Common Area Maintenance, Lawn Maintenance, Trash, Road Maintenance
- Pets Allowed: Yes
- Pets: Cats OK, Dogs OK
Heating & Cooling
- Central air: Yes
- Cooling Type: Central A/C
- Cooling Fuel: Electric
- Heating Type: Forced Air
- Heating Fuel: Natural Gas
- Water Heater: Natural Gas
Utilities
- Sewer: Public Sewer
- Water: Public
Structural Information
- Architectural Style: Colonial
- Structure Type: Twin/Semi-Detached
- Construction: Vinyl Siding
- Basement: Yes
- Basement Desc.: Fully Finished
- Foundation: Concrete Perimeter
- Stories Description: Lower 1, Main, Upper 1
- Square Feet: 3,384
- Sq. Ft. Source: Estimated
- Living Area: 3,384 Sq. Ft.
- Finished Above Grnd: 2,545 Sq. Ft.
- Finished Below Grnd: 839 Sq. Ft.
- Year Built: 2020
- Year Built Source: Estimated
Unit Information
Unit 1
- Bathrooms-Lower: 1
Lot Features
- Lot Size (Acres): 0.11
- Lot Size (Sq. Ft.): 4,791
- Lot Size Source: Estimated
- Zoning: RESIDENTIAL
Financial Considerations
- Price Per Sq. Ft.: $275.01
- Association Fee: $209
- Assoc Fee Freq.: Monthly
- Assessment Year: 2026
- City/TownTax Freq: Annually
- County Tax Freq: Annually
- Tax Year: 2025
- Terms: Standard Sale
Disclosures and Reports
- Ownership: Fee Simple
Listed by Keller Williams Real Estate-Blue Bell, Cyndi Chong
Sold by Homestarr Realty, Shin Y Kim

Get Pre-Approved Today
Schools
Schools serving 405 Sanctuary Ct
School District:North Penn School District
| Name | Grades | Distance |
|---|---|---|
North Wales El School 201 Summit Street, North Wales, PA 19454 | K-6 | 0.7 mi |
Pennbrook Middle School 1201 East Walnut Street, North Wales, PA 19454 | 7-9 | 0.6 mi |
North Penn Senior High School 1340 South Valley Forge Road, Lansdale, PA 19446 | 10-12 | 3 mi |
Disclaimer:
School attendance boundaries provided by ATTOM Data Solutions and are for reference only. Contact the school directly to verify enrollment eligibility.
Price & Sales History for 405 Sanctuary Ct
Date
Details
Price
Change
Source
5/22/2026
Sold
$709,900
1.43%
MLS
4/13/2026
Listed
$699,900
—
MLS
Disclaimer: Historical sales information is derived from public records provided by the county offices. Information is not guaranteed and should be independently verified.
405 Sanctuary Court, North Wales, PA 19454 (MLS# PAMC2174742) is a Single Family property that was sold at $709,900 on May 22, 2026. Want to learn more about 405 Sanctuary Court? Do you have questions about finding other Single Family real estate for sale in North Wales? You can browse all North Wales real estate or contact a Coldwell Banker agent to request more information.