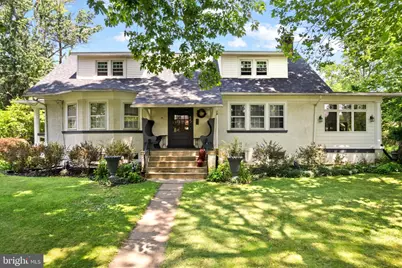
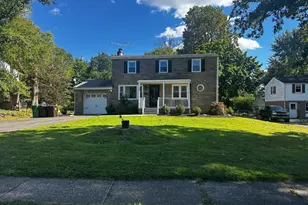
Full Property Details for 421 S 5th St
General
- Sold For: $650,000
- Taxes: $7,016 (2026)
- Status: Closed
- Type: Single Family
- Source: BrightMLSPhilly
- MLS ID: PAMC2187646
- Added to Site: 81 day(s) ago
Interior
- Rooms/Areas: Dining Room, Sun/Florida Room
- Interior Features: Bathroom - Tub Shower, Breakfast Area, Built-Ins, Butlers Pantry, Dining Area, Entry Level Bedroom, Floor Plan - Traditional, Upgraded Countertops, Wood Floors
- Fireplace: Yes
- Number of Fireplaces: 1
- Appliances: Oven/Range - Electric, Refrigerator, Stainless Steel Appliances
- Flooring: Hardwood
Rooms
- Total Bathrooms: 2
- Full Bathrooms: 2
- Upper Floor Baths: 1
- Upper - Full Baths: 1
- Main Floor Baths: 1
- Main - Full Baths: 1
- Total Bedrooms: 4
- Bedrooms Upper: 3
- Bedrooms Main & Up: 1
Exterior
- Exterior Features: Sidewalks
Parking
- Garage: Yes
- Garage Spaces: 2
- Total Spaces: 2
- Parking Type: Attached Garage, Driveway, On Street
- Garage Description: Garage - Side Entry
Location
- Area: North Wales Boro (10614)
- Municipality: NORTH WALES BORO
- County: MONTGOMERY
- Subdivision: WINDSOR HILL
- Driving Directions: -Head south on Main Street (Sumneytown Pike). -Turn right onto Summit Street (near North Wales Elementary School). -Turn right onto S. 5th Street. -Continue south on S. 5th Street. -421 S. 5th Street will be on your left near the intersection of S. 5th Street and Smith Street.
School Information
- School District: North Penn
- Elementary School: North Wales
- Middle School: North Penn
- High School: North Penn
Community
- Pets Allowed: Yes
- Pets: No Pet Restrictions
Heating & Cooling
- Cooling Type: Wall Unit
- Heating Type: Hot Water, Baseboard - Electric
- Heating Fuel: Oil
- Water Heater: Oil
Utilities
- Sewer: Public Sewer
- Water: Public
Structural Information
- Architectural Style: Traditional
- Structure Type: Detached
- Construction: Stucco
- Basement: Yes
- Basement Desc.: Full
- Foundation: Permanent
- Roof: Shingle
- Stories Description: Main, Upper 1
- Square Feet: 2,010
- Sq. Ft. Source: Assessor
- Living Area: 2,010 Sq. Ft.
- Finished Above Grnd: 2,010 Sq. Ft.
- Year Built: 1940
- Year Built Source: Estimated
- Property Condition: Excellent, Good, Very Good
Lot Features
- Lot Size (Acres): 0.5
- Lot Size (Sq. Ft.): 21,780
- Lot Size Source: Estimated
- Zoning: R-1
Financial Considerations
- Price Per Sq. Ft.: $323.38
- Assessment Year: 2026
- School Tax: $4,837
- County Tax: $853
- County Tax Freq: Annually
- Tax w/Assessment: $156,210
- Tax Amount: $7,016
- Tax Year: 2026
- Terms: Standard Sale
- Tax Total Finished Sq. Ft.: 2010
Disclosures and Reports
- Ownership: Fee Simple
- Lot Number: 44
Listed by Compass Pennsylvania, LLC, Nicole Marcum Rife
Sold by Compass Pennsylvania, LLC, Star Little