
This is a carousel with tiles that activate property listing cards. Use the previous and next buttons to navigate.
1/1
$1,428,900
This is a carousel with tiles that activate property listing cards. Use the previous and next buttons to navigate.
1/1
Property Description
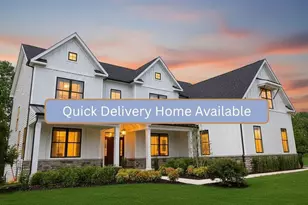
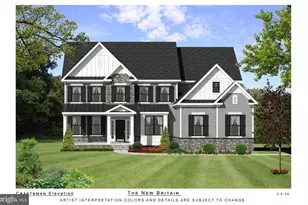
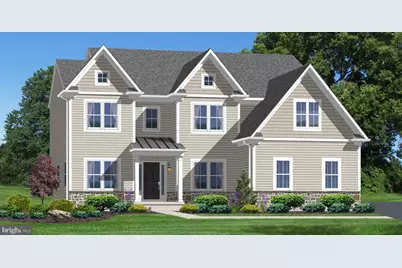
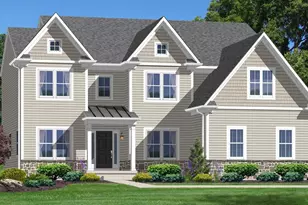
GWYNEDDS PRESERVE at PROSPECT! Breathtaking and Majestic Estate 1.7 acre +/- Homesites that are secluded and offer gradually sloping contours, mature trees, and a small stream at the rear all of which create the superior setting and panoramic vistas. National Lands Trust 270+ acre wildlife preserve is beyond the rear property line. Meet the builder and set up your lot walk to truly appreciate the natural beauty of these homesites. The Hayden Craftsman II Model offers: Architecturally inspired front elevation appointments w/ exquisite combo of cultured stone front & water shelf, premium Hardie Board beaded & board & batten vertical siding offers Craftsman style attention to detail, further accented w/ multiple peaked roof lines, covered entry porch & side lighted & transom door top. Grand Hello Entry Foyer! Offers impressive entry, custom oak staircase & millwork, washed in natural sunlight. Convenient informal rear entry Foyer. Family/Great Rm for casual living & entertainment, windows offer panoramic vistas of the outdoors, gas fireplace, and partial two-story cathedral ceiling. Breakfast Rm/Morning Rm/Sun Rm w/ open interconnection w/ Family Rm. Sliders provide natural sunlight & enjoyment of expansive outdoor panoramic vistas. Gourmet Chef Kitchen offers abundant granite countertops, SS microwave & wall oven combo, dishwasher, gas burner cooktop, walk-in Pantry & complimentary cabinetry hi-hat recessed lighting. Island Breakfast Bar. Sweet Retreat for the Owners to Relax & Recharge, expansive Bedroom Area, Owner Bath w/ his & her vanities, walk-in CT shower stall, water closet compartment, CT flooring & oversized large WIC. Owners are nestled in the rear of the home's floor plan to enjoy panoramic rear yard vistas! 3 addl BedRms - a Princess or Prince Suite fitted w/ its own private Bath & Oversized WIC & 2 BedRms w/ Hallbathroom. 2nd flr Laundry Rm w/ built-in cabinets & laundry sink. Energy efficient propane two-zone gas heat & central air conditioning provide year-round climate control comfort living & hot water heater. Full Daylight basement. 2-car side entry Carriage House door style Garage w/ automatic garage door opener(s). Premier Millwork Package & Trademark Amenities offers crown & chair rail in selected areas, oversized baseboards, cased openings & custom millwork throughout, oak tread main stairs w/ oak newel posts & hand railings, arched raised panel interior doors, Centurys Carriage House custom Kitchen, Butlers Pantry & Bath cabinetry, oak hardwood flring throughout the 1st flr except Family Rm carpet & rear entry CT, CT Laundry & Bath flrs, tub & shower areas, satin nickel or rubbed bronze hardware & faucet sets. Silverline windows & sliders & much more! Upper Gwynedd Twp offers residents public parks, a pavilion, outdoor amphitheater, recreation programs, playground, ball fields, courts, pool, open space, walking trails & more. Convenient & walkable to quaint Borough of North Wales offering downtown shopping, restaurants, bakeries & coffee shops, public transportation & North Wales train station which services Septa R-5 train service to Phila & Doylestown. Close proximity to Ambler Borough nightlife of entertainment & dining, Historic Skippack Village & easy access to major highways & interstates connects this location to Center City, KOP & Great Valley. Close by Jersey shore points, Manhattan & DC are w/in a few hrs distance. Note: There are 8 different models to choose from. Certain photos reflect optional custom enhancements and virtual staging not included in base price. GPS: 445 W Prospect Ave, North Wales Note: One of the partners or members of the ownership is a licensed real estate associate broker in the state of PA.
Full Property Details
Full Property Details for 457 (Lot 1G) Prospect Ave W
General
- Sold For: $1,428,900
- Taxes: (2025)
- Status: Closed
- Type: Single Family
- Source: BrightMLSPhilly
- MLS ID: PAMC2136692
- Added to Site: 404 day(s) ago
Interior
- Rooms/Areas: Dining Room, Primary Bedroom, Bedroom 2, Bedroom 3, Bedroom 4, Kitchen, Family Room, Breakfast Room, Other
- Interior Features: Carpet, Efficiency, Family Room Off Kitchen, Formal/Separate Dining Room, Kitchen - Gourmet, Pantry, Primary Bath(s), Recessed Lighting, Bathroom - Stall Shower, Upgraded Countertops, Walk-in Closet(s), Wood Floors
- Fireplace: Yes
- Number of Fireplaces: 1
- Appliances: Built-In Microwave, Cooktop, Dishwasher, Disposal, Oven - Wall
- Flooring: Ceramic Tile, Fully Carpeted, Hardwood
Rooms
Bathrooms
- Total Bathrooms: 4
- Full Bathrooms: 3
- Half Bathrooms: 1
- Upper Floor Baths: 3
- Upper - Full Baths: 3
- Main Floor Baths: 1
- Main - 1/2 Baths: 1
Bedrooms
- Total Bedrooms: 4
- Bedrooms Upper: 4
Parking
- Garage: Yes
- Garage Spaces: 2
- Total Spaces: 2
- Parking Features: Asphalt Driveway
- Parking Type: Attached Garage
- Garage Description: Garage Door Opener, Garage - Side Entry, Inside Access
Location
- Area: Upper Gwynedd Twp (10656)
- Municipality: UPPER GWYNEDD TWP
- County: MONTGOMERY
- Subdivision: GWYNEDD'S PRESERVE AT PROSPECT
- Cross Streets: Carmichael Drive
- Driving Directions: Sumneytown Pike/Main Street to W Prospect Avenue. GPS Address: 445 W Prospect Avenue, North Wales
School Information
- School District: North Penn
Heating & Cooling
- Central air: Yes
- Cooling Type: Central A/C
- Cooling Fuel: Bottled Gas
- Heating Type: Zoned
- Heating Fuel: Propane - Leased
- Water Heater: Propane
Utilities
- Sewer: Public Sewer
- Water: Public
Structural Information
- Architectural Style: Craftsman
- Structure Type: Detached
- Builder: Cornerstone Premier Homes
- Model: The Hayden Craftsman II
- Construction: Vinyl Siding, Other
- Basement: Yes
- Basement Desc.: Unfinished
- Foundation: Slab
- Roof: Architectural Shingle
- Walls/Ceilings: 2 Story Ceilings, 9'+ Ceilings, Cathedral Ceilings, T
- Stories Description: Main, Upper 1
- Square Feet: 3,482
- Sq. Ft. Source: Estimated
- Living Area: 3,482 Sq. Ft.
- Finished Above Grnd: 3,482 Sq. Ft.
- Property Condition: Excellent
Lot Features
- Lot Size (Acres): 1.71
- Lot Size (Sq. Ft.): 74,487
- Lot Size Source: Estimated
- Zoning: R2
Green Features
- Energy Efficient: Appliances, Construction
Financial Considerations
- Price Per Sq. Ft.: $396.01
- Tax Year: 2025
- Terms: Standard Sale
Disclosures and Reports
- Ownership: Fee Simple
Get Pre-Approved Today
Schools
Schools serving 457 (Lot 1G) Prospect Ave W
School District:North Penn School District
| Name | Grades | Distance |
|---|---|---|
North Wales El School 201 Summit Street, North Wales, PA 19454 | K-6 | 0.2 mi |
Pennbrook Middle School 1201 East Walnut Street, North Wales, PA 19454 | 7-9 | 0.6 mi |
North Penn Senior High School 1340 South Valley Forge Road, Lansdale, PA 19446 | 10-12 | 3 mi |
Disclaimer:
School attendance boundaries provided by ATTOM Data Solutions and are for reference only. Contact the school directly to verify enrollment eligibility.
Price & Sales History for 457 (Lot 1G) Prospect Ave W
Date
Details
Price
Change
Source
3/06/2026
Sold
$1,428,900
3.63%
MLS
4/22/2025
Listed
$1,378,900
—
MLS
Disclaimer: Historical sales information is derived from public records provided by the county offices. Information is not guaranteed and should be independently verified.
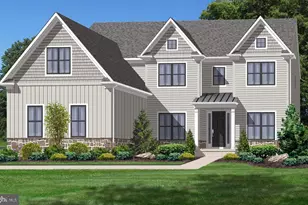
457 (Lot 1G) Prospect Avenue W, North Wales, PA 19454 (MLS# PAMC2136692) is a Single Family property that was sold at $1,428,900 on March 06, 2026. This property was listed by David Caracausa Team from our Blue Bell Office.Want to learn more about 457 (Lot 1G) Prospect Avenue W? Do you have questions about finding other Single Family real estate for sale in North Wales? You can browse all North Wales real estate or contact a Coldwell Banker agent to request more information.