This is a carousel with tiles that activate property listing cards. Use the previous and next buttons to navigate.
1/18
$122,000
This is a carousel with tiles that activate property listing cards. Use the previous and next buttons to navigate.
1/18
Property Description
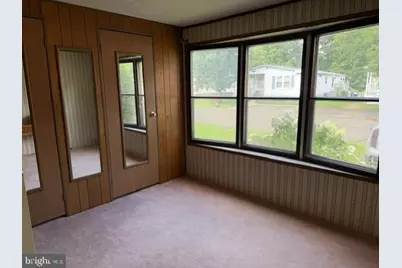
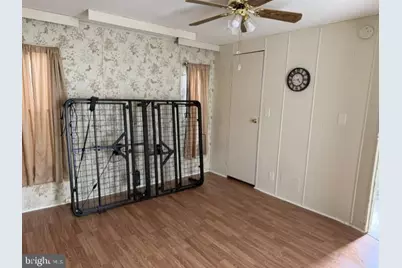
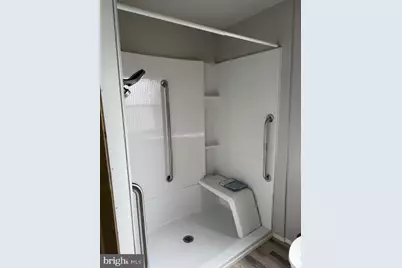
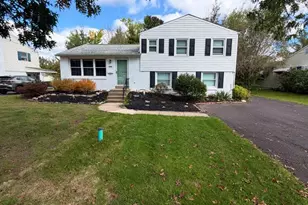
This ranch-style home offers convenient one-floor living. Step inside to find a spacious living area, with an eat-in kitchen adjacent that features a very large pantry. Next to the kitchen is a laundry room providing direct access to the side yard. The sale includes the refrigerator, washer, and dryer. There are two bedrooms in the home. The primary bedroom boasts an en-suite full bath with a brand new, handicap-accessible shower and a roomy walk-in closet. The second bedroom also provides two sizable closets. A standout feature of this residence is the 19' x 10' enclosed patio, ideal for relaxing or entertaining. Whether sipping morning coffee or hosting friends and family, this space is bound to become a favorite spot. Central air conditioning ensures you remain cool and comfortable year-round. Additionally, a convenient 7' x 4' storage shed offers generous room for your belongings, helping keep the home tidy and organized. Monthly ground rent covers numerous services and amenities, such as trash removal, community road maintenance and snow clearing, sewer service, and bus transportation. Residents also enjoy access to the Clubhouse, which includes a large hall, rentable kitchen, game room, exercise room, library, and an outdoor pool-a great place to relax during warmer months. The Village of Neshaminy Falls organizes day trips and longer excursions, presenting wonderful opportunities to travel and connect with neighbors.
Full Property Details
Full Property Details for 512 Willow Ln
General
- Price: $122,000
- HOA FEE: $750/month
- Taxes: $912 (2025)
- Status: Active
- Type: Mobile Home
- Source: BrightMLSPhilly
- MLS ID: PAMC2175450
- Updated: 4/20/2026
- Added to Site: 40 day(s) ago
Interior
- Appliances: Built-In Range, Refrigerator, Washer, Dryer - Electric
- Flooring: Carpet, Laminated, Vinyl
Rooms
Bathrooms
- Total Bathrooms: 1
- Full Bathrooms: 1
- Main Floor Baths: 1
- Main - Full Baths: 1
Bedrooms
- Total Bedrooms: 2
- Bedrooms Main & Up: 2
Additional Information
- Shared Pool: Yes
- Pool: Yes
Parking
- Total Spaces: 2
- Parking Type: Driveway
Location
- Area: Montgomery Twp (10646)
- Municipality: MONTGOMERY TWP
- County: MONTGOMERY
- Subdivision: NESHAMINY FALLS
- Driving Directions: Driving north on Stump Road, turn Right onto Willow Lane. Home is on your right side.
School Information
- School District: North Penn
Community
- Association: Yes
- Assoc. Name: NESHAMINY FALLS
- Adult Community: Yes
Heating & Cooling
- Central air: Yes
- Cooling Type: Central A/C
- Cooling Fuel: Electric
- Heating Type: Central
- Heating Fuel: Electric
- Water Heater: Electric
Utilities
- Sewer: Public Sewer
- Water: Public
- Utility Description: Electric Available
Structural Information
- Architectural Style: Modular/Pre-Fabricated
- Structure Type: Manufactured
- Model: Warrington
- Construction: Vinyl Siding
- Basement: Yes
- Basement Desc.: Other
- Foundation: Slab
- Roof: Architectural Shingle
- Walls/Ceilings: Paneled Walls
- Stories Description: Main
- Square Feet: 784
- Sq. Ft. Source: Assessor
- Living Area: 784 Sq. Ft.
- Finished Above Grnd: 784 Sq. Ft.
- Year Built: 1984
- Year Built Source: Assessor
- Property Condition: Good
Manufactured Home
- Mobile Home Type: Single Wide
- Make: Schult
Park Information
- Park Information: Neshaminy Falls
Lot Features
- Lot Size Source: Assessor
- Zoning: 1221 MOBILE: MOBILE HOME
- Lot Description: Front Yard
Financial Considerations
- Price Per Sq. Ft.: $155.61
- Association Fee: $750
- Assoc Fee Freq.: Monthly
- Assessment Year: 2026
- School Tax: $695
- City/TownTax: $88
- City/TownTax Freq: Annually
- County Tax: $117
- County Tax Freq: Annually
- Tax w/Assessment: $21,600
- Tax Amount: $912
- Tax Year: 2025
- Tax Total Finished Sq. Ft.: 784
Disclosures and Reports
- Ownership: Fee Simple
- Inclusions: Washer, dryer, Kitchen appliances
- Lot Number: 51
Listed by Realty One Group Exclusive, Tina L Landis

Get Pre-Approved Today
Schools
Schools serving 512 Willow Ln
School District:North Penn School District
| Name | Grades | Distance |
|---|---|---|
Montgomery El School, North Wales, PA 1221 Stump Road, North Wales, PA 19454 | K-6 | 0.5 mi |
Pennbrook Middle School 1201 East Walnut Street, North Wales, PA 19454 | 7-9 | 3.3 mi |
North Penn Senior High School 1340 South Valley Forge Road, Lansdale, PA 19446 | 10-12 | 5.1 mi |
Disclaimer:
School attendance boundaries provided by ATTOM Data Solutions and are for reference only. Contact the school directly to verify enrollment eligibility.
Price & Sales History for 512 Willow Ln
Date
Details
Price
Change
Source
4/20/2026
Listed
$122,000
—
MLS
Disclaimer: Historical sales information is derived from public records provided by the county offices. Information is not guaranteed and should be independently verified.
Tax History
Tax History for 512 Willow Ln
Year
Property Taxes
Change
Tax Assessment
Change
2024
$805
-9%
$21,600
—
2025
$889
10%
$21,600
—
2023
$805
5%
$21,600
—
2022
$769
7%
$21,600
—
2021
$720
3%
$21,600
—
2020
$696
3%
$21,600
—
2020
$679
2%
$21,600
—
2019
$666
3%
$21,600
—
2018
$648
2%
$21,600
—
2017
$638
3%
$21,600
—
2016
$617
3%
$21,600
—
2015
$601
3%
$21,600
—
2014
$582
—
$21,600
—
Disclaimer: Historical tax information is derived from public records provided by the county offices. Information is not guaranteed and should be independently verified.
Estimate the Cost
Estimate the Cost for 512 Willow Ln
512 Willow Lane, North Wales, PA 19454 (MLS# PAMC2175450) is a Mobile Home property with 2 bedrooms and 1 full bathroom. 512 Willow Lane is currently listed for $122,000 and was received on April 20, 2026. Want to learn more about 512 Willow Lane? Do you have questions about finding other Mobile Home real estate for sale in North Wales? You can browse all North Wales real estate or contact a Coldwell Banker agent to request more information.