This is a carousel with tiles that activate property listing cards. Use the previous and next buttons to navigate.
1/1
$194,000
This is a carousel with tiles that activate property listing cards. Use the previous and next buttons to navigate.
1/1
Property Description
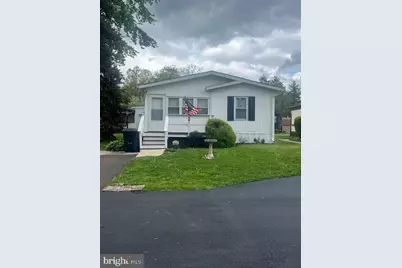
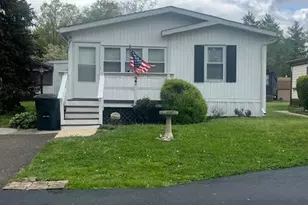
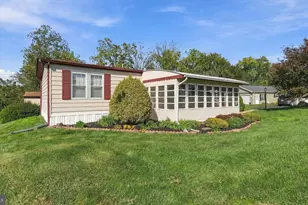
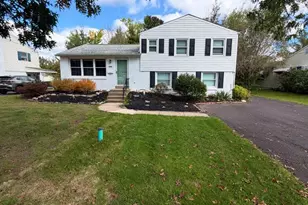
Location! Location! Location! Beautiful upgraded home across the street from open/ wooded space. Enter the front door by way of the newly painted front porch which leads to a sunny 3-Season room, ideal for enjoying your morning cup of coffee or your dinner bug-free! The sliding glass door leads to the large living room, with cathedral ceilings, ceiling fan, and a wood burning fireplace making for those winter nights. The kitchen was remodeled and updated in the past which included: Seating area for stools, granite counter-tops, ample cabinet storage, D/W, garbage disposal, and trash compactor. The separate dining room is ideal for your family parties or formal dining. The oversized master bedroom suite comes with ceiling fan, walk-in closets, and in-suite Bathroom with newly installed floors, soaking tub. and new vanity/sink. The second bedroom comes with two closets, ceiling fan and has easy access to the hall bath , relax in the walk-in bathtub with self-cleaning jets which is supported by a tank less on-demand water heater the raised commode makes this one ideal for a mobility impaired buyer. Separate laundry closet. The outside door leads to the side porch and steps. There is a shed located on the side of the house for additional storage!! Mailbox is a couple of doors down the street. The BONUS here is sitting on your front porch and enjoying all the nature right across the street. The 2nd BONUS is your monthly lot fee includes use of the Clubhouse, fitness center, game room, swimming pool AND weekly bus trips to and from the community center to different attractions!! NEW carpet and paint through out!!!! Don't miss this opportunity to own this upgraded beauty!!!
Full Property Details
Full Property Details for 527 Ramblewood Ln
General
- Sold For: $194,000
- HOA FEE: $100/month
- HOA FEE FREQ.: One Time
- Taxes: $1,216 (2026)
- Status: Closed
- Type: Mobile Home
- Source: BrightMLSPhilly
- MLS ID: PAMC2177908
- Added to Site: 114 day(s) ago
Interior
- Interior Features: Combination Dining/Living, Dining Area, Exposed Beams, Floor Plan - Open, Family Room Off Kitchen, Upgraded Countertops, Walk-in Closet(s), Stove - Wood
- Fireplace: Yes
- Number of Fireplaces: 1
- Fireplace(s): Wood
- Flooring: Carpet
Rooms
Bathrooms
- Total Bathrooms: 2
- Full Bathrooms: 2
- Main Floor Baths: 2
- Main - Full Baths: 2
Bedrooms
- Total Bedrooms: 2
- Bedrooms Main & Up: 2
Additional Information
- Shared Pool: Yes
- Pool: Yes
Exterior
- Exterior Features: Flood Lights, Secure Storage
Parking
- Total Spaces: 2
- Parking Type: Driveway
Location
- Area: Montgomery Twp (10646)
- Municipality: MONTGOMERY TWP
- County: MONTGOMERY
- Subdivision: NESHAMINY FALLS
- Cross Streets: Willow Lane
- Driving Directions: Stump Rd. to Willow Lane then a right on Ramblewood Lane.
School Information
- School District: North Penn
Community
- Association: Yes
- Assoc. Name: VILLAGE OF NESHAMINY FALLS
- Assoc. Fees Include: Pool(s), Recreation Facility, Road Maintenance, Sewer, Snow Removal, Trash
- Adult Community: Yes
Heating & Cooling
- Central air: Yes
- Cooling Type: Central A/C
- Cooling Fuel: Electric
- Heating Type: Central
- Heating Fuel: Electric
- Water Heater: Electric
Utilities
- Sewer: Public Sewer
- Water: Public
Structural Information
- Architectural Style: Raised Ranch/Rambler
- Structure Type: Manufactured
- Construction: Vinyl Siding
- Stories/Levels: 1
- Stories Description: Main
- Square Feet: 1,328
- Sq. Ft. Source: Assessor
- Living Area: 1,328 Sq. Ft.
- Finished Above Grnd: 1,328 Sq. Ft.
- Year Built: 1984
- Year Built Source: Estimated
- Property Condition: Excellent
Additional Structures
- Other Structures: Wood/Metal Shed
Lot Features
- Property View: Creek/Stream, Trees/Woods
- Lot Size Source: Estimated
- Zoning: MHD
Water Features
- Water View: Yes
Financial Considerations
- Price Per Sq. Ft.: $149.85
- Land Lease Fee: $750
- Land Lease Fee Freq: Monthly
- Association Fee: $100
- Assoc Fee Freq.: One Time
- Other Fee: $45
- Other Fee Freq.: One Time
- Assessment Year: 2026
- School Tax: $927
- County Tax: $157
- County Tax Freq: Annually
- Tax w/Assessment: $28,800
- Tax Amount: $1,216
- Tax Year: 2026
- Terms: Standard Sale
- Tax Total Finished Sq. Ft.: 1328
Disclosures and Reports
- Ownership: Land Lease
- Inclusions: Washer, Dryer, Fridge in as-is condition. No monetary value.
- Lot Number: 52
Listed by Real of Pennsylvania, Michael J Brown Jr.
Sold by Sterling Realty & Property Management, LLC, Christine M Jasinski

Get Pre-Approved Today
Schools
Schools serving 527 Ramblewood Ln
School District:North Penn School District
| Name | Grades | Distance |
|---|---|---|
Montgomery El School, North Wales, PA 1221 Stump Road, North Wales, PA 19454 | K-6 | 0.5 mi |
Pennbrook Middle School 1201 East Walnut Street, North Wales, PA 19454 | 7-9 | 3.3 mi |
North Penn Senior High School 1340 South Valley Forge Road, Lansdale, PA 19446 | 10-12 | 5.1 mi |
Disclaimer:
School attendance boundaries provided by ATTOM Data Solutions and are for reference only. Contact the school directly to verify enrollment eligibility.
Price & Sales History for 527 Ramblewood Ln
Date
Details
Price
Change
Source
8/19/2026
Sold
$194,000
-2.51%
MLS
6/29/2026
Price Reduced
$199,000
-11.56%
MLS
5/18/2026
Price Reduced
$225,000
-13.46%
MLS
5/01/2026
Listed
$260,000
—
MLS
Disclaimer: Historical sales information is derived from public records provided by the county offices. Information is not guaranteed and should be independently verified.
527 Ramblewood Lane, North Wales, PA 19454 (MLS# PAMC2177908) is a Mobile Home property that was sold at $194,000 on August 19, 2026. Want to learn more about 527 Ramblewood Lane? Do you have questions about finding other Mobile Home real estate for sale in North Wales? You can browse all North Wales real estate or contact a Coldwell Banker agent to request more information.