
This is a carousel with tiles that activate property listing cards. Use the previous and next buttons to navigate.
1/1
$270,000
This is a carousel with tiles that activate property listing cards. Use the previous and next buttons to navigate.
1/1
Property Description
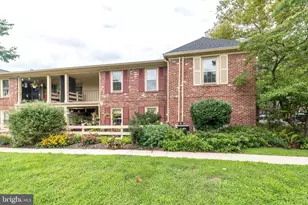
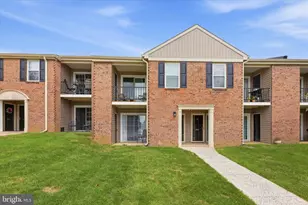
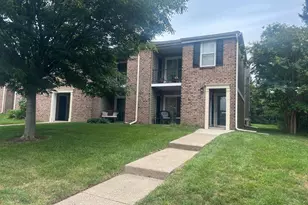
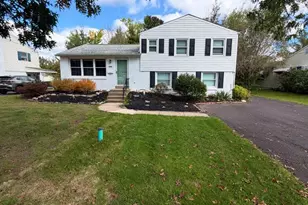
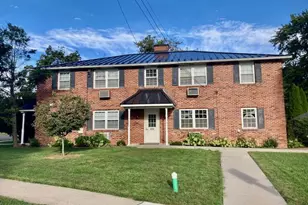
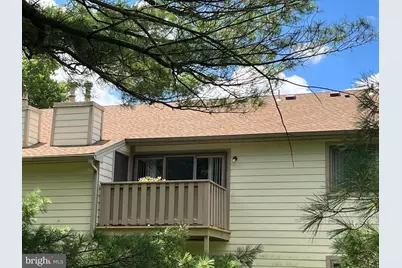
Nestled in the serene community of Wood Hollow, this lovely very well maintained 2-bedroom, 2-bathroom condo offers a harmonious blend of comfort and style. This second floor with a private location is perfect for those seeking a tranquil retreat. The outside deck floor has just been replaced. Step inside to discover an open floor plan that seamlessly connects the living and dining areas, bathed in natural light. The spacious layout is enhanced by plush carpeting and ceiling fans, ensuring a cozy ambiance year-round. The well-appointed kitchen is ready for your personal touch, providing a canvas for culinary creativity. Retreat to the master suite, featuring a generous walk-in closet that caters to your storage needs with floored attic access. It's elegant ensuite bath is beautifully updated with marble counters and shower surround and custom glass doors. The second bedroom is equally inviting, perfect for guests or a home office. The second bath is also updated with white cabinet and granite counter and designer tiled floor, offering a serene space to unwind after a long day. Enjoy the convenience of in-unit laundry facilities, making everyday chores a breeze. The community itself is a haven for relaxation and recreation, featuring beautifully maintained common grounds, an outdoor pool for those warm summer days, and tennis courts for the active enthusiast. Children will delight in the tot lots and playgrounds, creating a vibrant community atmosphere. The exterior of the building is equally impressive, with well-kept landscaping and sidewalks that invite leisurely strolls through the neighborhood. With two dedicated parking spaces in a convenient lot, accessibility is never a concern. Living in Wood Hollow means embracing a lifestyle of ease and enjoyment. The association fee covers essential services such as lawn maintenance, snow removal, and trash collection, allowing you to focus on what truly matters. Whether you're lounging by the pool, playing a match on the tennis courts, or enjoying the peaceful surroundings, this community offers something for everyone. This residence is not just a home; it's a lifestyle choice that promises comfort, convenience, and a sense of belonging. Professional photos coming by 7/7.
Full Property Details
Full Property Details for 608 Thornton Ct #608
General
- Sold For: $270,000
- HOA FEE: $230/month
- Taxes: $2,776 (2025)
- Status: Closed
- Type: Condo
- Source: BrightMLSPhilly
- MLS ID: PAMC2186316
- Added to Site: 96 day(s) ago
Interior
- Interior Features: Attic, Carpet, Ceiling Fan(s), Floor Plan - Open, Walk-in Closet(s)
Rooms
Bathrooms
- Total Bathrooms: 2
- Full Bathrooms: 2
- Main Floor Baths: 2
- Main - Full Baths: 2
Bedrooms
- Total Bedrooms: 2
- Bedrooms Main & Up: 2
Additional Information
- Shared Amenities: Common Grounds, Pool - Outdoor, Tennis Courts, Tot Lots/Playground
- Shared Pool: Yes
- Pool: Yes
Exterior
- Exterior Features: Play Area, Play Equipment, Sidewalks, Tennis Court(s)
Parking
- Total Spaces: 2
- Parking Type: Parking Lot
Location
- Area: Montgomery Twp (10646)
- Municipality: MONTGOMERY TWP
- County: MONTGOMERY
- Subdivision: WOOD HOLLOW
- Driving Directions: North Wales Rd. to Montgomery Glen, left on Thornton
School Information
- School District: North Penn
Community
- Assoc. Fees Include: Common Area Maintenance, Ext Bldg Maint, Lawn Maintenance, Pool(s), Snow Removal, Trash, Water
- Pets Allowed: Yes
- Pets: Breed Restrictions
Heating & Cooling
- Central air: Yes
- Cooling Type: Central A/C
- Cooling Fuel: Electric
- Heating Type: Forced Air
- Heating Fuel: Natural Gas
- Water Heater: Natural Gas
Utilities
- Sewer: Public Sewer
- Water: Public
Structural Information
- Architectural Style: Unit/Flat
- Structure Type: Garden 1 - 4 Floors
- Construction: Frame
- Entry Floor Number: 2
- Stories Description: Main
- Square Feet: 970
- Sq. Ft. Source: Estimated
- Living Area: 970 Sq. Ft.
- Finished Above Grnd: 970 Sq. Ft.
- Year Built: 1984
- Year Built Source: Estimated
Lot Features
- Zoning: RESIDENTIAL
Financial Considerations
- Price Per Sq. Ft.: $288.56
- Condo Fee: $230
- Condo Fee Freq: Monthly
- Tax w/Assessment: $68,740
- Tax Amount: $2,776
- Tax Year: 2025
- Terms: Standard Sale
Disclosures and Reports
- Ownership: Condominium
- Condo: Yes
- Inclusions: Washer, dryer, refrigerator all "as is and of no monetary Value.
Get Pre-Approved Today
Schools
Schools serving 608 Thornton Ct #608
School District:North Penn School District
| Name | Grades | Distance |
|---|---|---|
Montgomery El School, North Wales, PA 1221 Stump Road, North Wales, PA 19454 | K-6 | 1 mi |
Pennbrook Middle School 1201 East Walnut Street, North Wales, PA 19454 | 7-9 | 3 mi |
North Penn Senior High School 1340 South Valley Forge Road, Lansdale, PA 19446 | 10-12 | 4.4 mi |
Disclaimer:
School attendance boundaries provided by ATTOM Data Solutions and are for reference only. Contact the school directly to verify enrollment eligibility.
Price & Sales History for 608 Thornton Ct #608
Date
Details
Price
Change
Source
8/31/2026
Sold
$270,000
-3.54%
MLS
7/09/2026
Listed
$279,900
—
MLS
Disclaimer: Historical sales information is derived from public records provided by the county offices. Information is not guaranteed and should be independently verified.
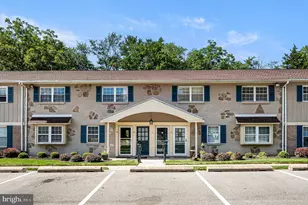
608 Thornton Court #608, North Wales, PA 19454 (MLS# PAMC2186316) is a Condo property that was sold at $270,000 on August 31, 2026. This property was sold by Manish Modi from our Blue Bell Office.Want to learn more about 608 Thornton Court #608? Do you have questions about finding other Condo real estate for sale in North Wales? You can browse all North Wales real estate or contact a Coldwell Banker agent to request more information.