This is a carousel with tiles that activate property listing cards. Use the previous and next buttons to navigate.
1/1
$499,000
This is a carousel with tiles that activate property listing cards. Use the previous and next buttons to navigate.
1/1
Property Description
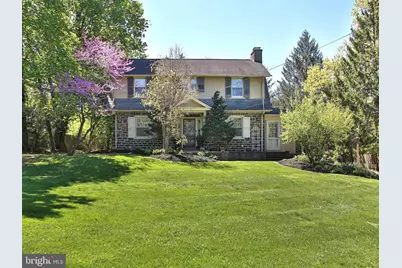
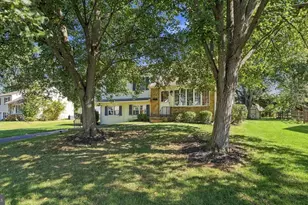
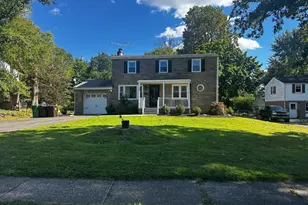
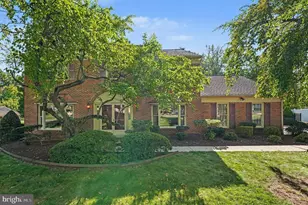
Set on a beautifully landscaped .45-acre lot in the prestigious Upper Gwynedd Township, this distinguished 3-bedroom, 2 full bath residence seamlessly blends timeless elegance with refined modern living. A striking stone exterior and manicured tree-lined grounds create a captivating first impression. Enhanced by lush plantings and seasonal blooms. A picturesque walkway framed by stone retaining walls, steps, leads you to the inviting front entry. The expansive grounds offer a private, serene setting-perfect for outdoor entertaining or quiet enjoyment. Inside, a welcoming foyer introduces the home's classic sophistication, featuring rich hardwood floors, detailed millwork, and a beautifully crafted staircase. The formal dining room exudes elegance with refined wainscoting, designer finishes, and a statement chandelier, creating an ideal backdrop for both intimate gatherings and formal entertaining. At the heart of the home, the inviting family room is anchored by a stunning stone woodburning fireplace and enhanced by abundant natural light and custom built-ins. This space offers a seamless flow, ideal for both relaxed living and hosting guests. The kitchen offers a bright and classic appeal with modern updates, including a newly installed double-wall oven, sleek induction glass cooktop, ample cabinetry, generous counter space, and a stainless-steel refrigerator provide both functionality and style. A versatile living space, currently utilized as a private home office, showcases an exposed stone wall and a wall of windows that flood the room with light. This distinctive space offers flexibility as a study, sitting room, or additional living area. A full bath on the main level adds convenience, while a rear mudroom provides a well-appointed transition space with direct access to the outdoor entertaining area. The upper level offers brand new plush carpeting throughout. The spacious primary bedroom offers a peaceful retreat with soft tones, generous in size, it features both a walk-in closet and an additional closet, providing exceptional storage and functionality. Two additional bedrooms provide comfortable accommodations, each thoughtfully designed with ample closet space and bright, airy interiors. A full hall bathroom serves this level with classic finishes. Outdoor living is elevated by a beautifully designed stone patio, ideal for dining al fresco or entertaining in a private setting. Surrounded by mature landscaping and enclosed by an elegant wrought iron fence, the space offers both charm and seclusion. A detached 2-car garage and expansive driveway provide ample parking and storage. Completing the home, the unfinished basement includes a dedicated laundry area and abundant storage potential. A rare offering that combines classic architecture, thoughtful updates, and an exceptional setting. This home delivers a lifestyle of comfort, elegance, and convenience. Ideally located just minutes from major routes, shopping, and a variety of popular restaurants, this home offers both convenience and connectivity. Upper Gwynedd Township is known for its beautifully maintained parks, walking trails, open space, and strong sense of community, along with easy access to nearby towns, commuter routes, and everyday amenities. This exceptional property presents a rare opportunity to enjoy refined living in one of Montgomery County's most desirable locations.
Full Property Details
Full Property Details for 620 S Sumneytown Pike
General
- Sold For: $499,000
- Taxes: $6,501 (2025)
- Status: Closed
- Type: Single Family
- Source: BrightMLSPhilly
- MLS ID: PAMC2176612
- Added to Site: 121 day(s) ago
Interior
- Rooms/Areas: Living Room, Dining Room, Bedroom 2, Bedroom 3, Kitchen, Family Room, Bedroom 1
- Fireplace: Yes
- Number of Fireplaces: 1
- Flooring: Carpet, Wood
Rooms
Bathrooms
- Total Bathrooms: 2
- Full Bathrooms: 2
- Upper Floor Baths: 1
- Upper - Full Baths: 1
- Main Floor Baths: 1
- Main - Full Baths: 1
Bedrooms
- Total Bedrooms: 3
- Bedrooms Upper: 3
Exterior
- Porch/Patio/Deck: Patio(s)
Parking
- Garage: Yes
- Garage Spaces: 2
- Total Spaces: 2
- Parking Features: Asphalt Driveway
- Parking Type: Detached Garage
- Garage Description: Garage - Front Entry
Location
- Area: Upper Gwynedd Twp (10656)
- Municipality: UPPER GWYNEDD TWP
- County: MONTGOMERY
- Driving Directions: use gps
School Information
- School District: North Penn
Heating & Cooling
- Central air: Yes
- Cooling Type: Central A/C
- Heating Type: Central
- Heating Fuel: Natural Gas
- Water Heater: Natural Gas
Utilities
- Sewer: Public Sewer
- Water: Public
Structural Information
- Architectural Style: Colonial
- Structure Type: Detached
- Construction: Masonry, Stone, Stucco
- Basement: Yes
- Basement Desc.: Full
- Foundation: Stone
- Roof: Shingle, Slate
- Walls/Ceilings: Plaster Walls
- Stories Description: Main, Upper 1
- Square Feet: 2,704
- Sq. Ft. Source: Assessor
- Living Area: 2,704 Sq. Ft.
- Finished Above Grnd: 2,704 Sq. Ft.
- Year Built: 1930
- Year Built Source: Assessor
- Property Condition: Good
Lot Features
- Lot Size (Acres): 0.45
- Lot Size (Sq. Ft.): 19,600
- Lot Size Source: Assessor
- Lot Dimensions: 144.00 x 0.00
- Zoning: RESIDENTIAL
Financial Considerations
- Price Per Sq. Ft.: $184.54
- Assessment Year: 2026
- School Tax: $5,085
- City/TownTax: $438
- City/TownTax Freq: Annually
- County Tax: $897
- County Tax Freq: Annually
- Tax w/Assessment: $164,230
- Tax Amount: $6,501
- Tax Year: 2025
- Terms: Standard Sale
- Tax Total Finished Sq. Ft.: 2704
Disclosures and Reports
- Ownership: Fee Simple
- Exclusions: curtains
- Inclusions: washer, dryer, refrigerator, basement white cabinet, basement metal shelves. all as is no monetary value. See agent: seller about furniture seller is willing to sell.
- Lot Number: 6
Listed by RE/MAX Central - Lansdale, Brettney M Gunning-Rausch
Sold by Compass Pennsylvania, LLC, Meredith Hertzler

Get Pre-Approved Today
Schools
Schools serving 620 S Sumneytown Pike
School District:North Penn School District
| Name | Grades | Distance |
|---|---|---|
North Wales El School 201 Summit Street, North Wales, PA 19454 | K-6 | 0.5 mi |
Pennbrook Middle School 1201 East Walnut Street, North Wales, PA 19454 | 7-9 | 1 mi |
North Penn Senior High School 1340 South Valley Forge Road, Lansdale, PA 19446 | 10-12 | 3.3 mi |
Disclaimer:
School attendance boundaries provided by ATTOM Data Solutions and are for reference only. Contact the school directly to verify enrollment eligibility.
Price & Sales History for 620 S Sumneytown Pike
Date
Details
Price
Change
Source
8/04/2026
Sold
$499,000
—
MLS
6/01/2026
Price Reduced
$499,000
-5.31%
MLS
5/06/2026
Price Reduced
$527,000
-3.12%
MLS
4/24/2026
Listed
$544,000
—
MLS
Disclaimer: Historical sales information is derived from public records provided by the county offices. Information is not guaranteed and should be independently verified.
620 S Sumneytown Pike, North Wales, PA 19454 (MLS# PAMC2176612) is a Single Family property that was sold at $499,000 on August 04, 2026. Want to learn more about 620 S Sumneytown Pike? Do you have questions about finding other Single Family real estate for sale in North Wales? You can browse all North Wales real estate or contact a Coldwell Banker agent to request more information.