This is a carousel with tiles that activate property listing cards. Use the previous and next buttons to navigate.
1/1
$175,000
This is a carousel with tiles that activate property listing cards. Use the previous and next buttons to navigate.
1/1
Property Description
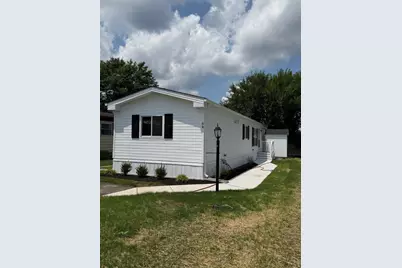
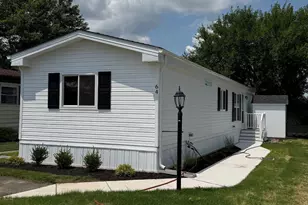
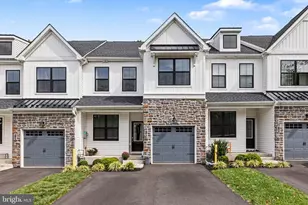
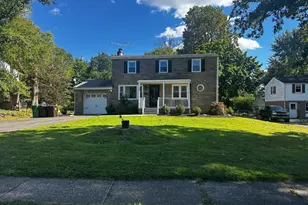
Almost like new! Welcome to this beautifully renovated 2-bedroom, 1-bathroom home located in the 55 + community, Village of Neshaminy Falls. The outside offers a crisp curb appeal featuring white siding, black shutters, fresh landscaping and a new sidewalk leading to the main entrance of the home. Inside you will find a bright, airy, open-floor-concept with stylish luxury vinyl plank flooring, recessed lighting and abundant natural light throughout. The updated kitchen provides both function and style, with quartz counter tops, white shaker cabinetry, stainless steel appliances, and a breakfast bar that opens seamlessly to the living area. The bathroom features a large walk-in shower with sliding glass door and contemporary finishes. The bathroom has been refreshed to create a clean and modern feel. Both the master bedroom and 2nd bedroom feature ceiling fans and recessed lighting. Residents of the community can also enjoy the brand-new state of the art clubhouse featuring a gym, game room, library and main hall, along with an outdoor heated swimming pool. Whether you're downsizing, retired, or seeking a low-maintenance lifestyle this beautifully updated and cozy home is the perfect fit! Note: All photos featuring furniture are virtually staged.
Full Property Details
Full Property Details for 64 Longwood Pl
General
- Sold For: $175,000
- Taxes: $500 (2026)
- Status: Closed
- Type: Mobile Home
- Source: BrightMLSPhilly
- MLS ID: PAMC2188602
- Added to Site: 81 day(s) ago
Interior
- Interior Features: Bathroom - Walk-In Shower, Ceiling Fan(s), Pantry, Recessed Lighting, Upgraded Countertops
- Appliances: Dishwasher, Energy Efficient Appliances, Microwave, Oven/Range - Electric, Refrigerator, Stainless Steel Appliances, Washer/Dryer Hookups Only
- Flooring: Luxury Vinyl Plank
Rooms
Bathrooms
- Total Bathrooms: 1
- Full Bathrooms: 1
- Main Floor Baths: 1
- Main - Full Baths: 1
Bedrooms
- Total Bedrooms: 2
- Bedrooms Main & Up: 2
Additional Information
- Shared Pool: Yes
- Pool: Yes
Parking
- Total Spaces: 2
- Parking Type: Off Street
Location
- Area: Montgomery Twp (10646)
- Municipality: MONTGOMERY TWP
- County: MONTGOMERY
- Subdivision: NESHAMINY FALLS
- Cross Streets: Neshaminy Falls Circle
- Driving Directions: Enter at Stump Road entrance to Community. Turn right on Neshaminy Falls Circle. Turn right onto Longwood Place. Home is located on the right hand side.
School Information
- School District: North Penn
Community
- Pets Allowed: Yes
- Pets: Number Limit
- Adult Community: Yes
Heating & Cooling
- Central air: Yes
- Cooling Type: Central A/C
- Cooling Fuel: Electric
- Heating Type: Heat Pump - Electric BackUp, Forced Air
- Heating Fuel: Electric
- Water Heater: Other
Utilities
- Sewer: Public Sewer
- Water: Public
Structural Information
- Architectural Style: Ranch/Rambler
- Structure Type: Manufactured
- Construction: Vinyl Siding
- Roof: Shingle
- Walls/Ceilings: Dry Wall
- Stories Description: Main
- Square Feet: 784
- Sq. Ft. Source: Assessor
- Living Area: 784 Sq. Ft.
- Finished Above Grnd: 784 Sq. Ft.
- Year Built: 1984
- Year Built Source: Estimated
- Property Condition: Excellent
Manufactured Home
- Mobile Home Type: Single Wide
- Make: Redman
- Model: Warrington
- Dimensions: 56 x 14
Additional Structures
- Other Structures: Shed
Lot Features
- Lot Size Source: Estimated
- Zoning: MHP
Green Features
- RFactor - Ceilings: 30
- RFactor - Walls: 13
Financial Considerations
- Price Per Sq. Ft.: $235.97
- Land Lease Fee: $710
- Land Lease Fee Freq: Monthly
- Assessment Year: 2026
- School Tax: $381
- County Tax: $64
- County Tax Freq: Annually
- Tax w/Assessment: $11,840
- Tax Amount: $500
- Tax Year: 2026
- Terms: Standard Sale
- Tax Total Finished Sq. Ft.: 784
Disclosures and Reports
- Ownership: Land Lease
- Inclusions: All kitchen appliances
- Lot Number: 6
Listed by McKee Group Realty, LLC, Suzy Jaggers
Sold by Keller Williams Real Estate-Doylestown, Mary Beth Allen

Get Pre-Approved Today
Schools
Schools serving 64 Longwood Pl
School District:North Penn School District
| Name | Grades | Distance |
|---|---|---|
Montgomery El School, North Wales, PA 1221 Stump Road, North Wales, PA 19454 | K-6 | 0.8 mi |
Pennbrook Middle School 1201 East Walnut Street, North Wales, PA 19454 | 7-9 | 3 mi |
North Penn Senior High School 1340 South Valley Forge Road, Lansdale, PA 19446 | 10-12 | 4.9 mi |
Disclaimer:
School attendance boundaries provided by ATTOM Data Solutions and are for reference only. Contact the school directly to verify enrollment eligibility.
Price & Sales History for 64 Longwood Pl
Date
Details
Price
Change
Source
9/17/2026
Sold
$175,000
-5.41%
MLS
7/24/2026
Listed
$185,000
—
MLS
Disclaimer: Historical sales information is derived from public records provided by the county offices. Information is not guaranteed and should be independently verified.
64 Longwood Place, North Wales, PA 19454 (MLS# PAMC2188602) is a Mobile Home property that was sold at $175,000 on September 17, 2026. Want to learn more about 64 Longwood Place? Do you have questions about finding other Mobile Home real estate for sale in North Wales? You can browse all North Wales real estate or contact a Coldwell Banker agent to request more information.