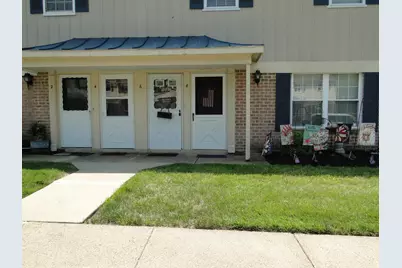
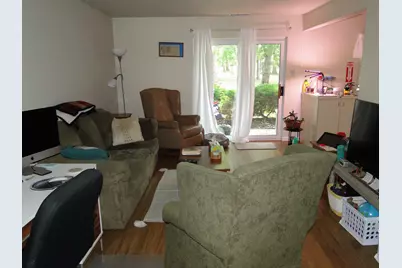
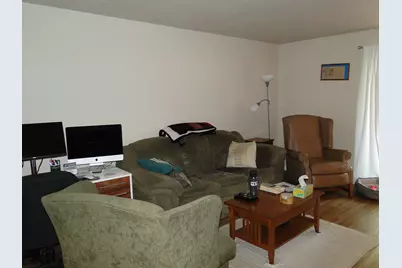
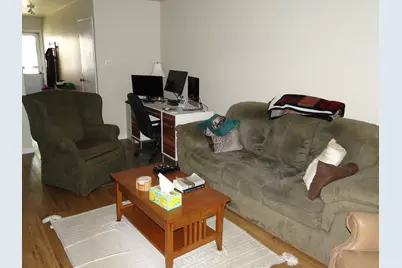
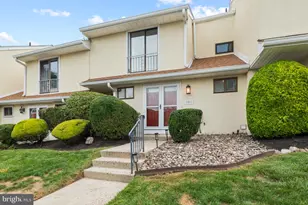
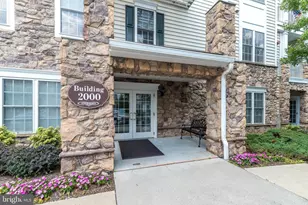
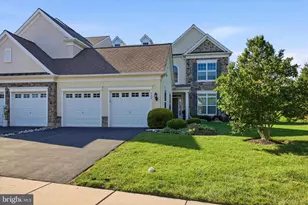
Full Property Details for 8 Shannon Dr
General
- Price: $225,900
- HOA FEE: $230/month
- Taxes: $2,124 (2026)
- Status: Pending
- Type: Condo
- Source: BrightMLSPhilly
- MLS ID: PAMC2189106
- Updated: 9/15/2026
- Added to Site: 56 day(s) ago
Interior
- Number of Rooms: 4
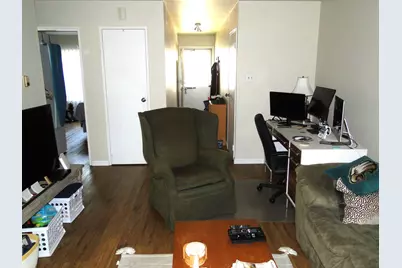
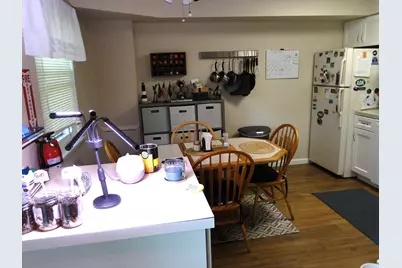
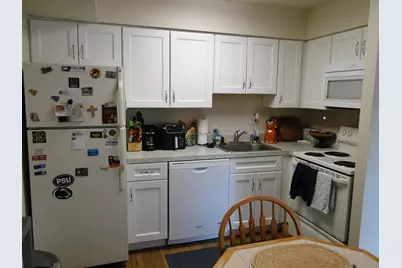
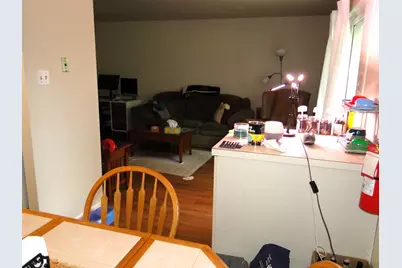
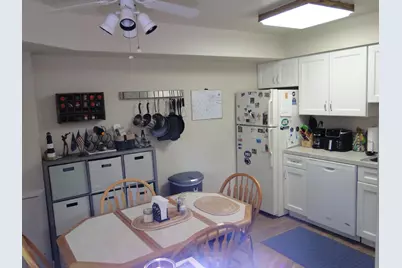
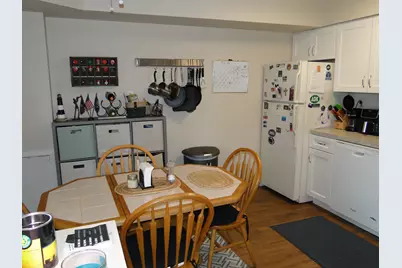
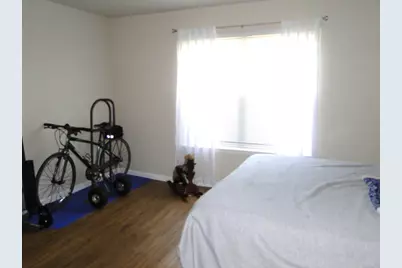
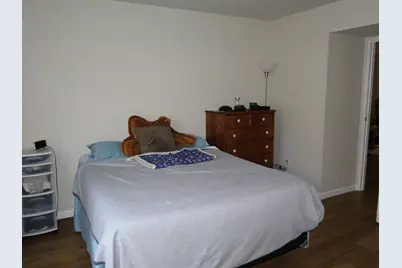
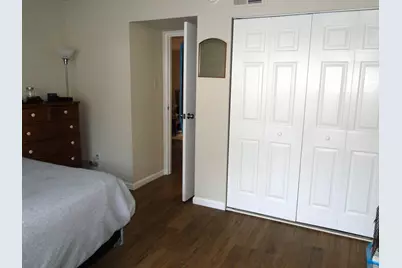
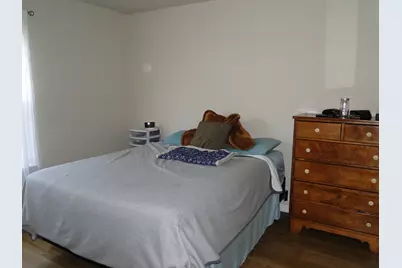
- Rooms/Areas: Living Room, Kitchen, Bedroom 1
- Interior Features: Ceiling Fan(s), Floor Plan - Open, Kitchen - Eat-In
- Appliances: Built-In Microwave, Dishwasher, Built-In Range, Refrigerator, Washer, Dryer
- Flooring: Laminated
Rooms
- Total Bathrooms: 1
- Full Bathrooms: 1
- Main Floor Baths: 1
- Main - Full Baths: 1
- Total Bedrooms: 1
- Bedrooms Main & Up: 1
Additional Information
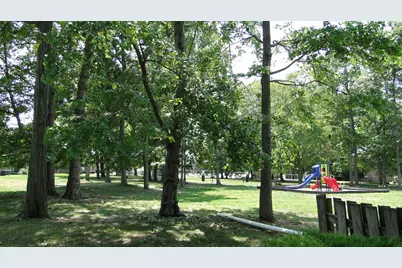
- Shared Amenities: Basketball Courts, Club House, Golf Club, Laundry Facilities, Picnic Area, Pool - Outdoor, Tennis Courts, Tot Lots/Playground
- Shared Pool: Yes
- Pool: Yes
Exterior
- Exterior Features: Play Area, Sidewalks, Street Lights, Tennis Court(s)
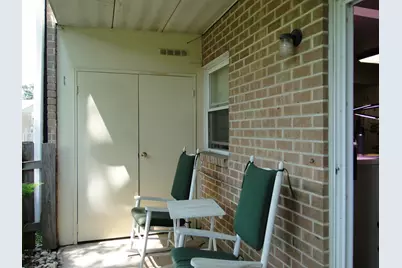
- Porch/Patio/Deck: Patio(s)
Parking
- Assigned Spaces: 1
- Total Spaces: 1
- Parking Features: Assigned
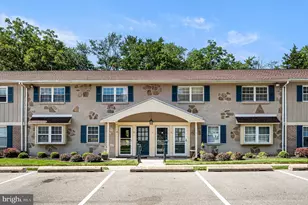
- Parking Type: Parking Lot
Location
- Area: Upper Gwynedd Twp (10656)
- Municipality: UPPER GWYNEDD TWP
- County: MONTGOMERY
- Subdivision: GWYNEDD CLUB
- Building Name: GWYNEDD CLUB
- Cross Streets: North Wales Road
- Driving Directions: North Wales Road to Right on Derry Drive to Left on Wexford Drive to Right on Shannon Road, home is on the left.
- Direction Faces: North
School Information
- School District: North Penn
Community
- Association: Yes
- Assoc. Name: GWYNEDD CLUB
- Assoc. Fees Include: Common Area Maintenance, Ext Bldg Maint, Lawn Maintenance, Pool(s), Sewer, Snow Removal, Trash, Water, Management
- Pets Allowed: Yes
- Pets: Case by Case Basis
Heating & Cooling
- Central air: Yes
- Cooling Type: Central A/C
- Cooling Fuel: Electric
- Heating Type: Forced Air
- Heating Fuel: Natural Gas
- Water Heater: Electric
Utilities
- Sewer: Public Sewer
- Water: Public
Structural Information
- Architectural Style: Traditional, Unit/Flat
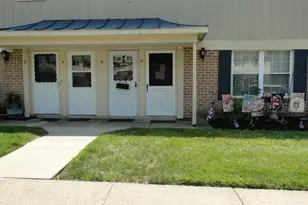
- Structure Type: Interior Row/Townhouse
- Construction: Brick, Frame
- Foundation: Slab
- Roof: Asphalt
- Entry Floor Number: 1
- Stories Description: Main
- Square Feet: 702
- Sq. Ft. Source: Assessor
- Living Area: 702 Sq. Ft.
- Finished Above Grnd: 702 Sq. Ft.
- Year Built: 1969
- Year Built Source: Estimated
- Property Condition: Excellent
Lot Features
Financial Considerations
- Price Per Sq. Ft.: $321.79
- Association Fee: $230
- Assoc Fee Freq.: Monthly
- Assessment Year: 2026
- School Tax: $1,661
- County Tax: $293
- County Tax Freq: Annually
- Tax w/Assessment: $53,660
- Tax Amount: $2,124
- Tax Year: 2026
- Tax Total Finished Sq. Ft.: 702
Disclosures and Reports
- Ownership: Condominium
- Inclusions: Washer/ Dryer and Refrigerator All in As-Is Condition
- Lot Number: 98
Listed by Better Homes and Gardens Real Estate Valley Partners, Rick R Roth