
This is a carousel with tiles that activate property listing cards. Use the previous and next buttons to navigate.
1/1
$495,000
This is a carousel with tiles that activate property listing cards. Use the previous and next buttons to navigate.
1/1
Property Description
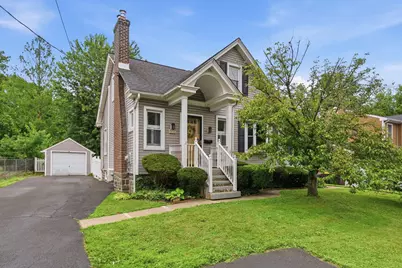
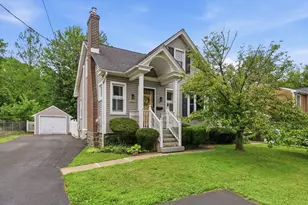
Welcome to 915 E. Walnut Street, a beautifully maintained single-family Cape Cod offering timeless charm, thoughtful updates, and a location that truly puts you in the heart of North Wales Borough. Featuring 3 bedrooms and 2 full bathrooms, this inviting home offers a spacious second-floor primary suite, a cozy living room with a charming fireplace, and original wood moldings and architectural details that add warmth and character throughout. The screened-in porch provides the perfect place to relax and enjoy the seasons, while the private backyard offers a peaceful retreat with mature greenery and plenty of space to unwind. Additional highlights include a detached garage, private driveway, and a versatile basement ready to accommodate your storage, hobby, or additional living needs. Enjoy the best of both worlds with the convenience of borough living and the privacy of your own personal retreat and outdoor oasis. Walk to local events, dining, and shops, then come home to a property that feels tucked away and serene. Don't miss your opportunity to view this one-of-a-kind home.
Full Property Details
Full Property Details for 915 E Walnut St
General
- Sold For: $495,000
- Taxes: $5,555 (2026)
- Status: Closed
- Type: Single Family
- Source: BrightMLSPhilly
- MLS ID: PAMC2186914
- Added to Site: 97 day(s) ago
Interior
- Interior Features: Bathroom - Stall Shower, Bathroom - Tub Shower, Carpet, Ceiling Fan(s), Chair Railings, Dining Area, Entry Level Bedroom, Floor Plan - Traditional, Formal/Separate Dining Room, Kitchen - Galley, Primary Bath(s), Walk-in Closet(s), Wood Floors
- Fireplace: Yes
- Number of Fireplaces: 1
- Fireplace(s): Brick, Electric, Insert, Mantel(s)
- Flooring: Hardwood, Carpet
Rooms
Bathrooms
- Total Bathrooms: 2
- Full Bathrooms: 2
- Upper Floor Baths: 1
- Upper - Full Baths: 1
- Main Floor Baths: 1
- Main - Full Baths: 1
Bedrooms
- Total Bedrooms: 3
- Bedrooms Upper: 1
- Bedrooms Main & Up: 2
Additional Information
- Equipment: Some
Exterior
- Exterior Features: Other
- Porch/Patio/Deck: Screened, Porch(es)
Parking
- Garage: Yes
- Garage Spaces: 1
- Total Spaces: 5
- Parking Features: Asphalt Driveway, Private
- Parking Type: Detached Garage, Driveway
- Garage Description: Additional Storage Area, Covered Parking, Garage - Front Entry, Garage - Side Entry
Location
- Area: North Wales Boro (10614)
- Municipality: NORTH WALES BORO
- County: MONTGOMERY
- Cross Streets: 10th Street
- Driving Directions: USE GPS- Please park on adjacent streets (10th or Mendham) if there are no available spots in the driveway. Please be mindful of blocking prior appointment's cars.
School Information
- School District: North Penn
Heating & Cooling
- Central air: Yes
- Cooling Type: Central A/C, Ductless/Mini-Split
- Cooling Fuel: Electric
- Heating Type: Forced Air, Radiator
- Heating Fuel: Oil
- Water Heater: Oil
Utilities
- Sewer: Public Sewer
- Water: Public
Structural Information
- Architectural Style: Cape Cod
- Structure Type: Detached
- Construction: Vinyl Siding
- Basement: Yes
- Basement Desc.: Full, Partially Finished, Sump Pump
- Foundation: Block
- Roof: Shingle
- Windows: Bay/Bow
- Stories Description: Main, Upper 1
- Square Feet: 1,186
- Sq. Ft. Source: Assessor
- Living Area: 1,186 Sq. Ft.
- Finished Above Grnd: 1,186 Sq. Ft.
- Year Built: 1941
- Year Built Source: Estimated
Additional Structures
- Other Structures: Garage(s), Shed
Lot Features
- Lot Size (Acres): 0.34
- Lot Size (Sq. Ft.): 14,810
- Lot Size Source: Estimated
- Zoning: R1
- Lot Description: Private
- Fencing (Description): Vinyl, Chain Link
Financial Considerations
- Price Per Sq. Ft.: $375.21
- Assessment Year: 2026
- School Tax: $3,830
- County Tax: $675
- County Tax Freq: Annually
- Tax w/Assessment: $123,690
- Tax Amount: $5,555
- Tax Year: 2026
- Terms: Standard Sale
- Tax Total Finished Sq. Ft.: 1186
Disclosures and Reports
- Ownership: Fee Simple
- Exclusions: Washer, dryer, refrigerator, and deep freezer in basement
- Inclusions: Rugs in basement, wall mounted spice rack in Kitchen, curtain rods, wall shelves in bedrooms, lawn equipment in garage (tractor, push mower, snowblower) generator, extension ladder- all as is at no monetary value.
- Lot Number: 32
Get Pre-Approved Today
Schools
Schools serving 915 E Walnut St
School District:North Penn School District
| Name | Grades | Distance |
|---|---|---|
North Wales El School 201 Summit Street, North Wales, PA 19454 | K-6 | 0.6 mi |
Pennbrook Middle School 1201 East Walnut Street, North Wales, PA 19454 | 7-9 | 0 mi |
North Penn Senior High School 1340 South Valley Forge Road, Lansdale, PA 19446 | 10-12 | 2.5 mi |
Disclaimer:
School attendance boundaries provided by ATTOM Data Solutions and are for reference only. Contact the school directly to verify enrollment eligibility.
Price & Sales History for 915 E Walnut St
Date
Details
Price
Change
Source
9/03/2026
Sold
$495,000
11.24%
MLS
7/08/2026
Listed
$445,000
—
MLS
Disclaimer: Historical sales information is derived from public records provided by the county offices. Information is not guaranteed and should be independently verified.

915 E Walnut Street, North Wales, PA 19454 (MLS# PAMC2186914) is a Single Family property that was sold at $495,000 on September 03, 2026. This property was sold by Olivia Soares from our Old City Office.Want to learn more about 915 E Walnut Street? Do you have questions about finding other Single Family real estate for sale in North Wales? You can browse all North Wales real estate or contact a Coldwell Banker agent to request more information.