Full Property Details for 3712 Highland Rd
General
- Price: $360,000
- Taxes: $3,856 (2026)
- Status: Active
- Type: Single Family
- Source: BrightMLSPhilly
- MLS ID: PALH2017200
- Updated: Today (10/17/2026)
- Added to Site: Today
Interior
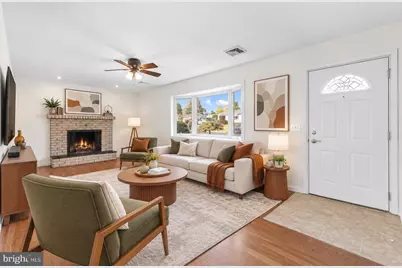
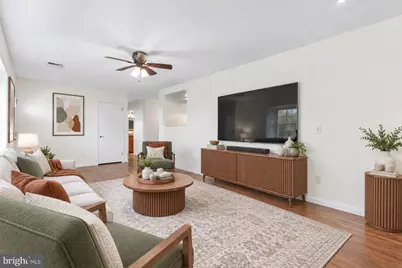
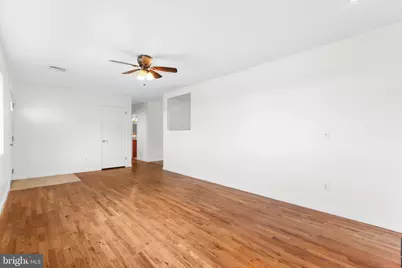
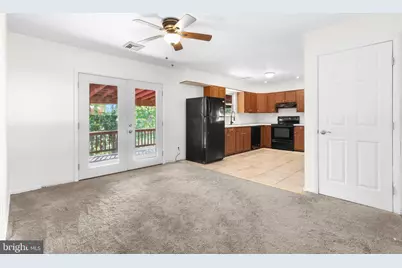
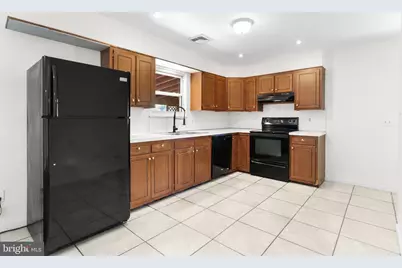
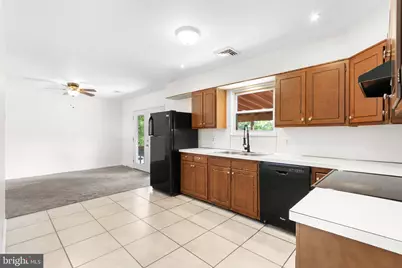
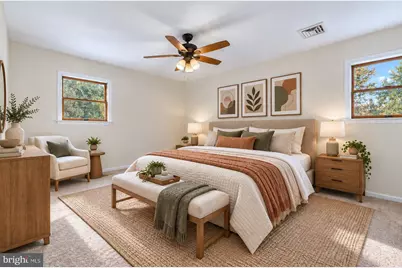
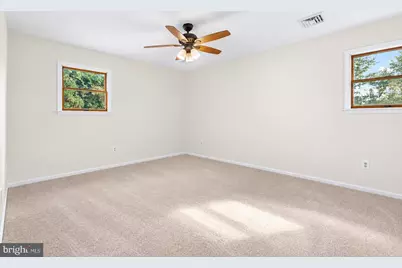
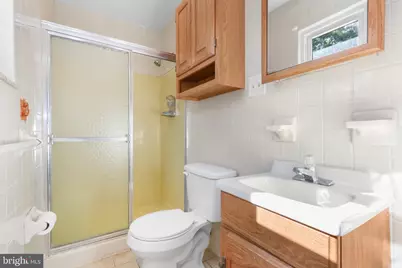
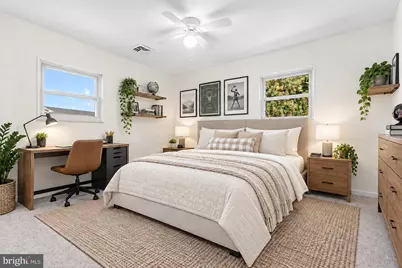
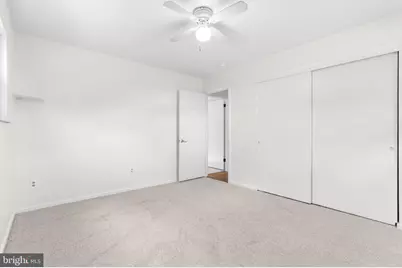
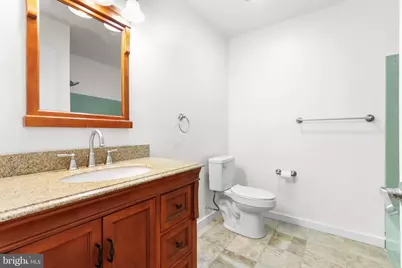
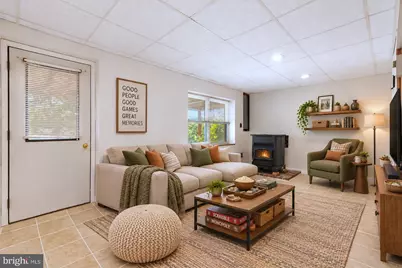
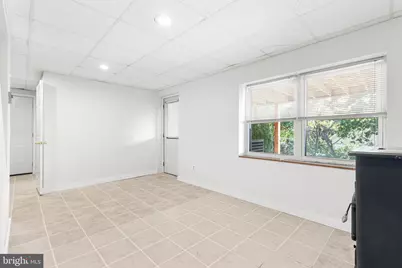
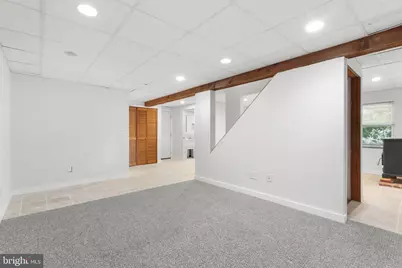
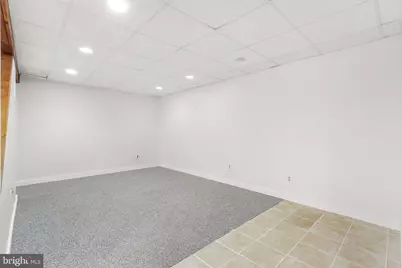
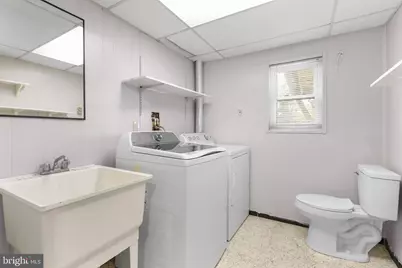
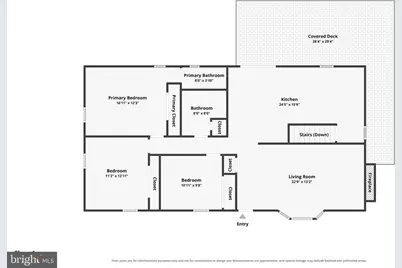
- Rooms/Areas: Living Room, Primary Bedroom, Bedroom 2, Bedroom 3, Kitchen, Family Room, Laundry, Recreation Room, Storage Room, Primary Bathroom, Full Bath
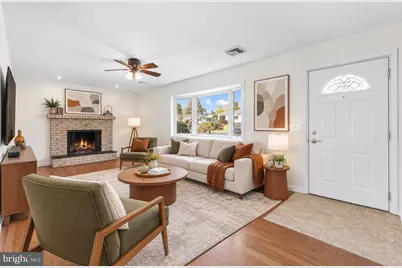
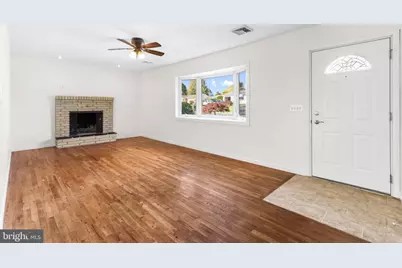
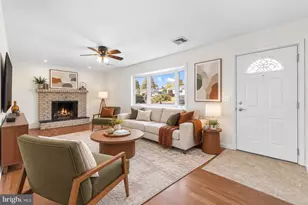
- Interior Features: Carpet, Cedar Closet(s), Dining Area, Floor Plan - Open, Wood Floors
- Appliances: Dishwasher, Oven/Range - Electric, Refrigerator, Washer, Dryer
- Flooring: Carpet, Hardwood, Tile/Brick
Rooms
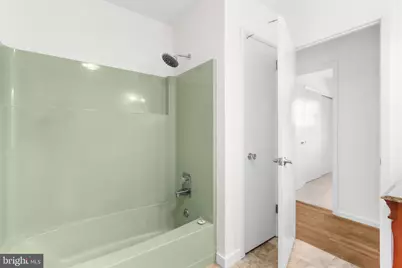
- Total Bathrooms: 2
- Full Bathrooms: 2
- Main Floor Baths: 2
- Main - Full Baths: 2
- Total Bedrooms: 3
- Bedrooms Main & Up: 3
Exterior
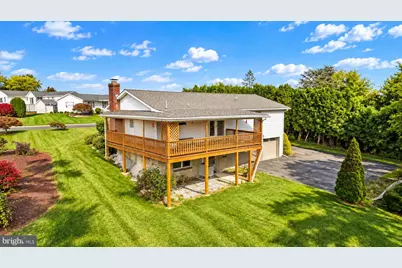
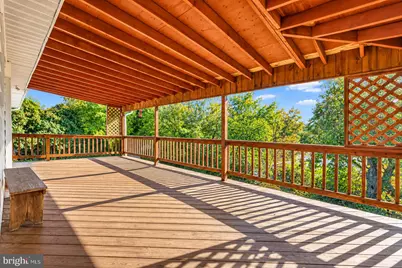
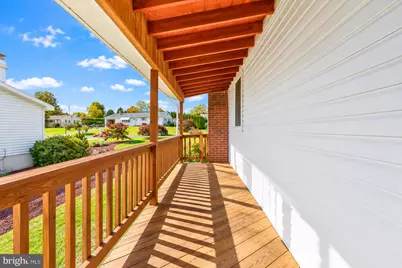
- Porch/Patio/Deck: Deck(s)
Parking
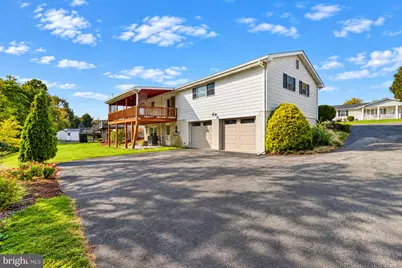
- Garage: Yes
- Garage Spaces: 2
- Total Spaces: 2
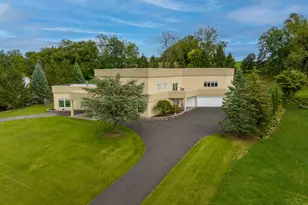
- Parking Type: Attached Garage, Driveway, Off Street
- Garage Description: Garage - Rear Entry
Location
- Area: North Whitehall Twp (12316)
- Municipality: NORTH WHITEHALL TWP
- County: LEHIGH
- Subdivision: WAYSIDE MANOR
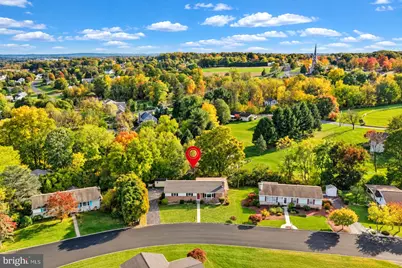
- Driving Directions: From Rt. 329 north (Old Post Road) to left on Neffs Laurys Road, right on Manor, left on Highland. Home on left.
School Information
- School District: Parkland
- Elementary School: Schnecksville
- Middle School: Orefield Ms
- High School: Parkland Shs
Heating & Cooling
- Central air: Yes
- Cooling Type: Ceiling Fan(s), Central A/C
- Cooling Fuel: Electric
- Heating Type: Baseboard - Electric, Forced Air, Heat Pump(s), Pellet Stove
- Heating Fuel: Electric
- Water Heater: Electric
Utilities
- Sewer: On Site Septic
- Water: Public
Structural Information
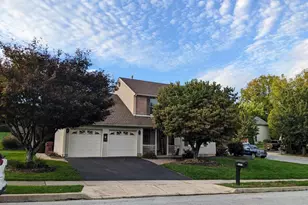
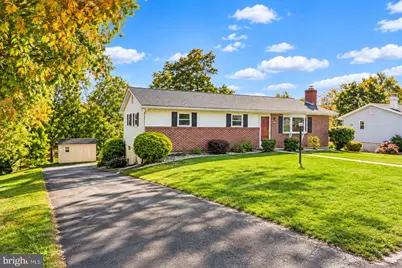
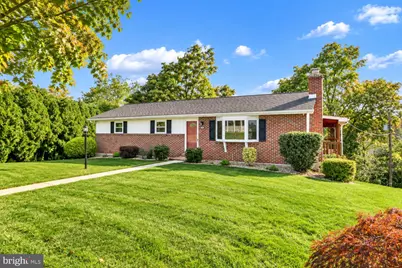
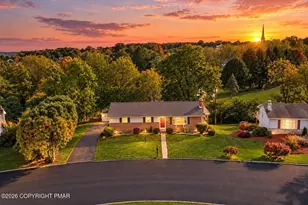
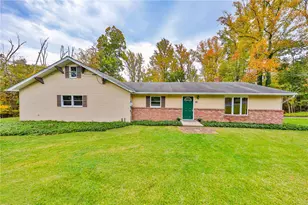
- Architectural Style: Ranch/Rambler, Raised Ranch/Rambler
- Structure Type: Detached
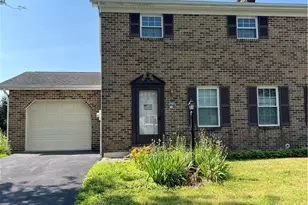
- Construction: Aluminum Siding, Brick
- Basement: Yes
- Basement Desc.: Full, Fully Finished, Walkout Level
- Foundation: Slab
- Roof: Asphalt, Fiberglass
- Stories Description: Main
- Square Feet: 2,600
- Sq. Ft. Source: Estimated
- Living Area: 2,600 Sq. Ft.
- Finished Above Grnd: 1,300 Sq. Ft.
- Finished Below Grnd: 1,300 Sq. Ft.
- Year Built: 1972
- Year Built Source: Estimated
Additional Structures
Lot Features
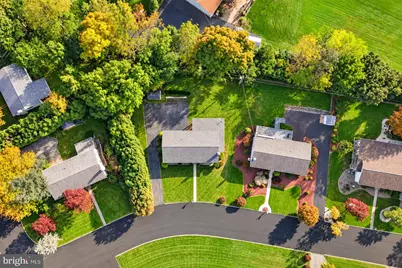
- Lot Size (Acres): 0.29
- Lot Size (Sq. Ft.): 12,420
- Lot Size Source: Estimated
- Lot Dimensions: 70.45 x 111.99 IRREG
- Street/Road Desc.: Paved
- Zoning: SR
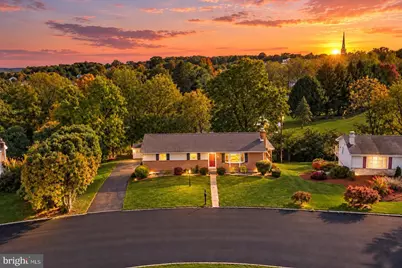
- Lot Description: Sloping
Financial Considerations
- Price Per Sq. Ft.: $276.92
- School Tax: $2,937
- City/TownTax: $196
- City/TownTax Freq: Annually
- County Tax: $620
- County Tax Freq: Annually
- Tax w/Assessment: $164,100
- Tax Amount: $3,856
- Tax Year: 2026
Disclosures and Reports
Listed by Keller Williams Real Estate - Bethlehem, Kelly Houston














![[Address not provided], Whitehall, PA 18052 - Photo 1](https://m.cbhomes.com/p/339/PALH2016584/a0fB02ec901442D/s23cc.webp)