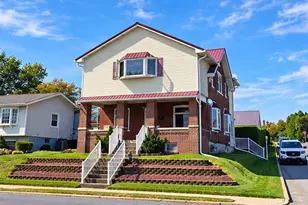
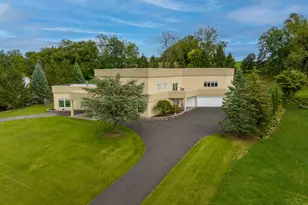
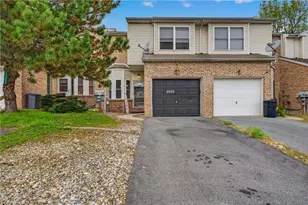
Full Property Details for 4311 Lenmar Dr
General
- Sold For: $565,000
- Taxes: $5,655
- Status: Closed
- Type: Single Family
- Source: Lehigh_Valley
- MLS ID: 775965
- Added to Site: 170 day(s) ago
Interior
- Number of Rooms: 10
- Interior Features: Dining Area, Separate/Formal Dining Room, Eat-in Kitchen, Home Office, Kitchen Island, Mud Room, Skylights, Utility Room, Vaulted Ceiling(s), Walk-In Closet(s)
- Fireplace: Yes
- Fireplace(s): Family Room, Wood Burning
- Appliances: Dryer, Dishwasher, Electric Oven, Electric Range, Electric Water Heater, Disposal, Microwave, Refrigerator, Washer
- Flooring: Carpet, Ceramic Tile, Luxury Vinyl, Luxury VinylPlank, Vinyl
Rooms
- Total Bathrooms: 2
- Full Bathrooms: 2
Exterior
- Exterior Features: Patio, Shed
- Porch/Patio/Deck: Covered, Patio
Parking
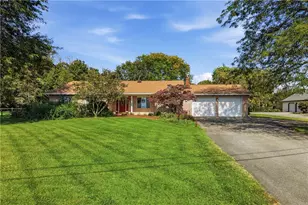
- Garage: Yes
- Attached garage: Yes
- Garage Spaces: 2
- Parking Features: Attached, Driveway, Garage, Off Street, On Street, Garage Door Opener
Location
- Area: North Whitehall
- County: Lehigh
- Subdivision: Locust Run
- Driving Directions: From Cedar Crest Blvd make left onto Mauch Chunk Rd. After a few miles you'll make right on Hill St then right onto Lenmar.
School Information
- Elem School District: Parkland
- Midd School District: Parkland
- High School District: Parkland
Community
- Home Owners Assn.: Lehigh Valley MLS
Heating & Cooling
- Central air: Yes
- Air Conditioning: Yes
- Cooling Type: Central Air, Ceiling Fan(s)
- Heating Type: Forced Air, Heat Pump
Utilities
- Sewer: Septic Tank
- Water: Public
Structural Information
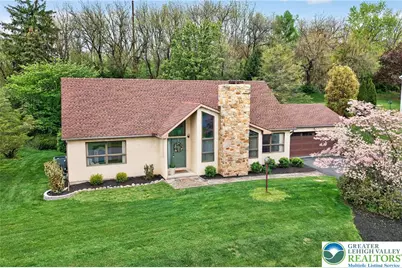
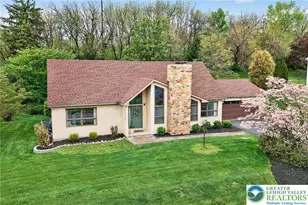
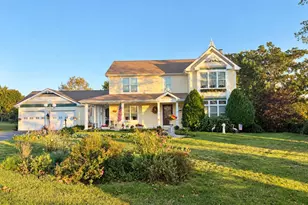
- Architectural Style: Contemporary
- Construction: Stone, Stucco, Vinyl Siding
- Basement Desc.: Exterior Entry, Full, Concrete
- Roof: Asphalt, Fiberglass
- Windows: Skylight(s)
- Stories/Levels: 2
- Square Feet: 2,248
- Living Area: 2,248 Sq. Ft.
- Year Built: 1989
Additional Structures
- Other Structures: Shed(s)
Lot Features
- Lot Size (Acres): 0.459
- Lot Size (Sq. Ft.): 19,998
- Lot Size Source: Public Records
- Zoning: Sr-Suburban Residential
Financial Considerations
Disclosures and Reports
- Property ID: 547946316386 001
Listed by IronValley RE of Lehigh Valley
Sold by D.E. Huber Real Estate