This is a carousel with tiles that activate property listing cards. Use the previous and next buttons to navigate.
1/1
$360,000
This is a carousel with tiles that activate property listing cards. Use the previous and next buttons to navigate.
1/1
Property Description
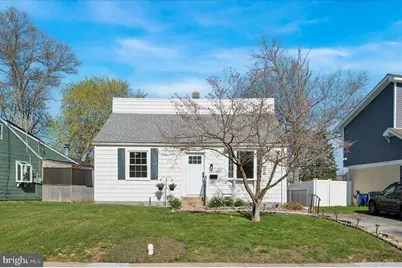
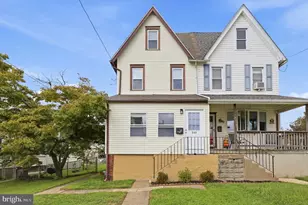
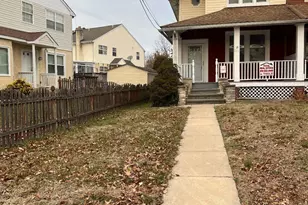
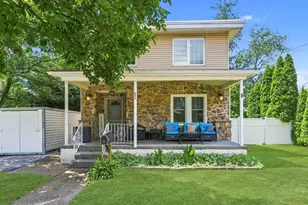
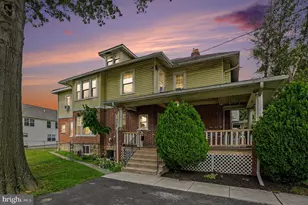
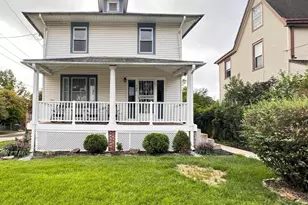
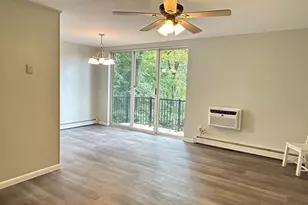
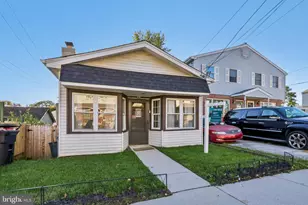
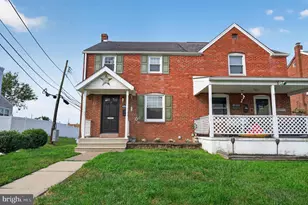
Welcome to this fully renovated, move"‘in"‘ready modern home offering the perfect blend of style, comfort, and functionality. Thoughtfully redesigned throughout, this 4"‘bedroom, 2"‘bath property delivers bright open spaces, clean contemporary finishes, and a layout ideal for today's lifestyle. Step inside to a sun"‘filled main level featuring an open"‘concept family and dining area with sleek lines, recessed lighting, and brand���new flooring. The modern kitchen is the centerpiece of the home, showcasing contemporary cabinetry, quartz"‘style counters, stainless"‘steel appliances, and ample workspace for everyday cooking or entertaining. This home offers four spacious bedrooms and two beautifully updated bathrooms, each designed with modern tilework, stylish fixtures, and a fresh, streamlined aesthetic. A dedicated family room provides additional living space-perfect for movie nights, a play area, or a comfortable home office. Step outside to a spacious deck, extending your living space outdoors and offering the perfect setting for gatherings, grilling, or relaxing evenings. With all major updates completed-including new finishes, lighting, and mechanical improvements-this home delivers the feel of new construction without the wait. Located close to parks, schools, shopping, restaurants, and major commuter routes, it offers both convenience and modern living in one beautifully finished package.
Full Property Details
Full Property Details for 222 W Love Ln
General
- Sold For: $360,000
- Taxes: $6,774 (2025)
- Status: Closed
- Type: Single Family
- Source: BrightMLSPhilly
- MLS ID: PADE2112270
- Added to Site: 45 day(s) ago
Interior
- Interior Features: Bathroom - Tub Shower, Bathroom - Walk-In Shower, Breakfast Area, Ceiling Fan(s), Combination Kitchen/Dining, Dining Area, Floor Plan - Open, Kitchen - Island
- Appliances: Built-In Microwave, Dishwasher, Oven/Range - Gas, Refrigerator
- Flooring: Luxury Vinyl Plank
Rooms
Bathrooms
- Total Bathrooms: 2
- Full Bathrooms: 2
- Upper Floor Baths: 1
- Upper - Full Baths: 1
- Main Floor Baths: 1
- Main - Full Baths: 1
Bedrooms
- Total Bedrooms: 4
- Bedrooms Upper: 2
- Bedrooms Main & Up: 2
Exterior
- Exterior Features: Outbuilding(s)
- Porch/Patio/Deck: Deck(s)
Parking
- Parking Type: Driveway
Location
- Area: Norwood Boro (10431)
- Municipality: NORWOOD BORO
- County: DELAWARE
- Cross Streets: Tasker Ave
- Driving Directions: See GPS
- Direction Faces: Southwest
School Information
- School District: Interboro
- Elementary School: Norwood
- Middle School: Norwood
- High School: Interboro Senior
Community
- Pets Allowed: Yes
- Pets: No Pet Restrictions
Heating & Cooling
- Central air: Yes
- Cooling Type: Central A/C
- Cooling Fuel: Natural Gas
- Heating Type: Central
- Heating Fuel: Natural Gas
- Water Heater: Natural Gas
Utilities
- Sewer: Public Sewer
- Water: Public
- Utility Description: Electric Available, Natural Gas Available, Sewer Available, Water Available
Structural Information
- Architectural Style: Cape Cod
- Structure Type: Detached
- Construction: Vinyl Siding, Aluminum Siding
- Basement: Yes
- Basement Desc.: Unfinished
- Foundation: Block, Concrete Perimeter
- Entry Floor Number: 1
- Stories Description: Main, Upper 1
- Square Feet: 1,680
- Sq. Ft. Source: Assessor
- Living Area: 1,680 Sq. Ft.
- Finished Above Grnd: 1,680 Sq. Ft.
- Year Built: 1940
- Year Built Source: Assessor
- Property Condition: Excellent
Lot Features
- Lot Size (Acres): 0.14
- Lot Size (Sq. Ft.): 6,098
- Lot Size Source: Assessor
- Lot Dimensions: 63.00 x 120.00
- Zoning: RESIDENTIAL
Financial Considerations
- Price Per Sq. Ft.: $202.38
- Assessment Year: 2026
- School Tax: $4,470
- City/TownTax: $1,518
- City/TownTax Freq: Annually
- County Tax: $785
- County Tax Freq: Annually
- Tax w/Assessment: $170,440
- Tax Amount: $6,774
- Tax Year: 2025
- Terms: Standard Sale
- Tax Total Finished Sq. Ft.: 1680
Disclosures and Reports
- Ownership: Fee Simple
- Inclusions: Refrigerator, Dishwasher, Range, Microwave.
- Lot Number: 763-000
Listed by ROI National Realty Corp, Iuliia Luzianina
Sold by CG Realty, LLC, Anthony Joseph Krupincza

Get Pre-Approved Today
Schools
Schools serving 222 W Love Ln
School District:Interboro School District
| Name | Grades | Distance |
|---|---|---|
Norwood School 558 Seneca Avenue, Norwood, PA 19074 | 1-8 | 0.3 mi |
Kindergarten Academy 900 Washington Avenue, Prospect Park, PA 19076 | K- | 0.5 mi |
Interboro Senior High School 16th & Amosland Road, Prospect Park, PA 19076 | 9-12 | 0.9 mi |
Disclaimer:
School attendance boundaries provided by ATTOM Data Solutions and are for reference only. Contact the school directly to verify enrollment eligibility.
Price & Sales History for 222 W Love Ln
Date
Details
Price
Change
Source
5/15/2026
Sold
$360,000
5.88%
MLS
4/11/2026
Listed
$340,000
—
MLS
Disclaimer: Historical sales information is derived from public records provided by the county offices. Information is not guaranteed and should be independently verified.
222 W Love Lane, Norwood, PA 19074 (MLS# PADE2112270) is a Single Family property that was sold at $360,000 on May 15, 2026. Want to learn more about 222 W Love Lane? Do you have questions about finding other Single Family real estate for sale in Norwood? You can browse all Norwood real estate or contact a Coldwell Banker agent to request more information.