This is a carousel with tiles that activate property listing cards. Use the previous and next buttons to navigate.
1/1
$498,000
This is a carousel with tiles that activate property listing cards. Use the previous and next buttons to navigate.
1/1
Property Description
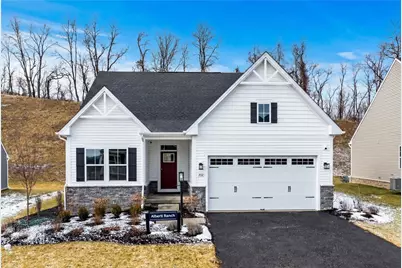
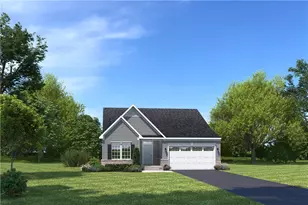
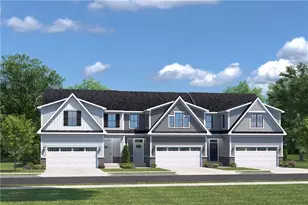
Welcome home to the Alberti Ranch by Ryan Homes-where effortless one-level living meets modern style and comfort. This beautifully designed open-concept single-family home offers 3 bedrooms, 3 full baths, and an attached 2-car garage, creating the perfect blend of functionality and elegance. At the heart of the home, you'll find a crisp white gourmet kitchen that truly shines. Featuring a large center island, gleaming quartz countertops, stainless steel appliances with a gas range, classic tile backsplash, dovetailed soft-close drawers, and a generous pantry, this space is as practical as it is stunning-ideal for everyday living and entertaining alike. The luxurious main-floor owner's suite provides a peaceful retreat, complete with a spa-inspired en-suite bath boasting a double vanity, expansive shower, and walk-in closet. Thoughtfully designed for comfort and privacy, it's your own sanctuary at the end of the day. The dining area flows seamlessly to a covered deck, perfect for morning coffee or evening gatherings, while the bright and airy living area offers ample space to host family and friends. A versatile third bedroom presents the perfect opportunity for a home office, creative studio, or welcoming guest space. Downstairs, the expansive finished lower level adds even more room to live and entertain, whether you envision a media room, fitness area, game space, or additional guest quarters. With its smart layout, stylish finishes, and generous living spaces, this home offers the ease of main-level living without compromising on room to grow. Lawn care and snow removal are included. Community amenities include a pool, clubhouse, on-site fitness center, sidewalks, and the option to fence the yard. Easy access to shopping, dining, entertainment, and major traffic routes.
Full Property Details
Full Property Details for 332 Dana Dr
General
- Sold For: $498,000
- HOA FEE: $185/month
- Taxes: $1,349
- Status: Closed
- Type: Single Family
- Source: West_Penn_MLS
- MLS ID: 1741531
- Added to Site: 140 day(s) ago
Interior
- Number of Rooms: 7
- Flooring: Carpet, Laminate
Rooms
Bathrooms
- Total Bathrooms: 3
- Full Bathrooms: 3
Bedrooms
- Total Bedrooms: 3
Parking
- Garage: Yes
- Attached garage: Yes
- Total Spaces: 2
- Parking Features: Attached, Garage
Location
- County: Washington
- Subdivision: Castlewood Fields
School Information
- Elem School District: Ringgold
- Midd School District: Ringgold
- High School District: Ringgold
Heating & Cooling
- Central air: Yes
- Air Conditioning: Yes
- Cooling Type: Central Air
- Heating Type: Forced Air, Gas
Structural Information
- Architectural Style: Colonial, Ranch
- Construction: Stone, Vinyl Siding
- Basement: Yes
- Basement Desc.: Finished, Interior Entry
- Roof: Composition
- Stories/Levels: 1
- Year Built: 2025
- Property Condition: New Construction
Lot Features
- Lot Size (Acres): 0.2605
- Lot Dimensions: 59 x 161 x 83 x 161
Financial Considerations
- Association Fee: $185
- Assoc Fee Freq.: Monthly
- Assessment Amount: $67,100
- Tax Amount: $1,349
Listing courtesy of Berkshire Hathaway The Preferred Realty
Sold courtesy of Berkshire Hathaway The Preferred Realty

Get Pre-Approved Today
Schools
Schools serving 332 Dana Dr
School District:Canon-Mcmillan School District
| Name | Grades | Distance |
|---|---|---|
Wylandville El School 1254 Route 519, Eighty Four, PA 15330 | K-4 | 2.9 mi |
Canonsburg Middle School 100 Big Mac Boulevard, Canonsburg, PA 15317 | 7-8 | 5.3 mi |
Canon-Mcmillan Senior High School 314 Elm Street Extension, Canonsburg, PA 15317 | 9-12 | 5.5 mi |
Disclaimer:
School attendance boundaries provided by ATTOM Data Solutions and are for reference only. Contact the school directly to verify enrollment eligibility.
Price & Sales History for 332 Dana Dr
Date
Details
Price
Change
Source
6/18/2026
Sold
$498,000
-0.4%
MLS
2/27/2026
Listed
$500,000
—
MLS
Disclaimer: Historical sales information is derived from public records provided by the county offices. Information is not guaranteed and should be independently verified.
332 Dana Dr, Nottingham, PA 15330 (MLS# 1741531) is a Single Family property that was sold at $498,000 on June 18, 2026. Want to learn more about 332 Dana Dr? Do you have questions about finding other Single Family real estate for sale in Nottingham? You can browse all Nottingham real estate or contact a Coldwell Banker agent to request more information.