This is a carousel with tiles that activate property listing cards. Use the previous and next buttons to navigate.
1/1
$346,125
This is a carousel with tiles that activate property listing cards. Use the previous and next buttons to navigate.
1/1
Property Description
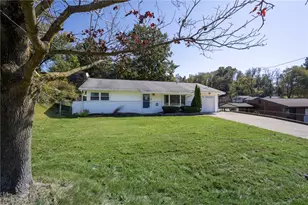
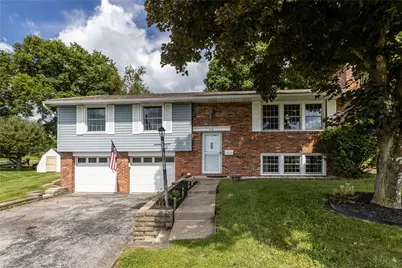
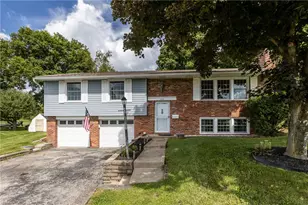
Spacious, light-filled and beautifully maintained, this three bedroom, two and a half bath home enjoys an exceptional cul-de-sac setting surrounded by mature trees and lush greenery, with a beautiful backyard opening to the park beyond. Venture inside to gleaming refinished hardwood floors, charming wrought-iron details, and abundant natural light throughout the generous floor plan. The brand-new kitchen shines with granite countertops, new appliances, and a fresh, bright design. Just off the kitchen, a versatile bonus room provides additional space for entertaining or relaxing while enjoying the views of the backyard. The inviting lower-level game room is full of character with a cozy fireplace, oversized bar, built-in bookshelves, wood paneling, and plenty of natural light. An oversized two-car garage and separate workshop is ideal for hobbies or home projects. While the setting feels wonderfully tucked away, everyday conveniences are close at hand, with easy access to major highways, shopping, and dining.
Full Property Details
Full Property Details for 216 Oak Heights Dr
General
- Sold For: $346,125
- Taxes: $4,720
- Status: Closed
- Type: Single Family
- Source: West_Penn_MLS
- MLS ID: 1771710
- Added to Site: 46 day(s) ago
Interior
- Number of Rooms: 9
- Fireplace: Yes
- Number of Fireplaces: 1
- Appliances: Some Electric Appliances, Dishwasher, Microwave, Refrigerator, Stove
- Flooring: Ceramic Tile, Hardwood, Other
Rooms
Bathrooms
- Total Bathrooms: 3
- Full Bathrooms: 2
- Half Bathrooms: 1
Bedrooms
- Total Bedrooms: 3
Parking
- Garage: Yes
- Attached garage: Yes
- Total Spaces: 2
- Parking Features: Built In, Garage Door Opener
Location
- County: Allegheny-Northwest
- Driving Directions: I-376W toward Airport. Take 50/Carnegie exit. Follow Pa-50 W/Noblestown Rd toward Oakdale. Turn onto Oak Heights Dr. Follow Oak Heights Dr to end of cul-de-sac.
School Information
- Elem School District: West Allegheny
- Midd School District: West Allegheny
- High School District: West Allegheny
Heating & Cooling
- Central air: Yes
- Air Conditioning: Yes
- Cooling Type: Central Air
- Heating Type: Forced Air, Gas
Utilities
- Sewer: Public Sewer
- Water: Public
Structural Information
- Architectural Style: Colonial, Split Level
- Construction: Brick, Frame
- Basement: Yes
- Basement Desc.: Walk-Up Access
- Roof: Asphalt
- Stories/Levels: 2
- Building Size: 1738
- Year Built: 1969
- Property Condition: Resale
Lot Features
- Lot Size (Acres): 0.2251
- Lot Dimensions: .2251
Financial Considerations
- Assessment Amount: $143,300
- Tax Amount: $4,720
Get Pre-Approved Today
Schools
Schools serving 216 Oak Heights Dr
School District:West Allegheny School District
| Name | Grades | Distance |
|---|---|---|
Mckee El School 1501 Oakdale Road, Oakdale, PA 15071 | K-5 | 0.9 mi |
West Allegheny Middle School 207 West Allegheny Road, Imperial, PA 15126 | 6-8 | 4 mi |
West Allegheny Senior High School 205 West Allegheny Road, Imperial, PA 15126 | 9-12 | 4.2 mi |
Disclaimer:
School attendance boundaries provided by ATTOM Data Solutions and are for reference only. Contact the school directly to verify enrollment eligibility.
Price & Sales History for 216 Oak Heights Dr
Date
Details
Price
Change
Source
10/09/2026
Sold
$346,125
15.38%
MLS
8/31/2026
Listed
$300,000
—
MLS
Disclaimer: Historical sales information is derived from public records provided by the county offices. Information is not guaranteed and should be independently verified.
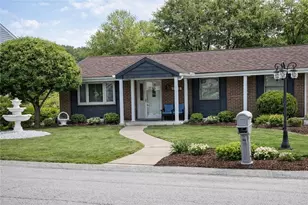
216 Oak Heights Dr, Oakdale, PA 15071 (MLS# 1771710) is a Single Family property that was sold at $346,125 on October 09, 2026. This property was listed by Renee Georgi from our North Hills Office.Want to learn more about 216 Oak Heights Dr? Do you have questions about finding other Single Family real estate for sale in Oakdale? You can browse all Oakdale real estate or contact a Coldwell Banker agent to request more information.