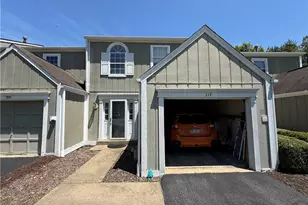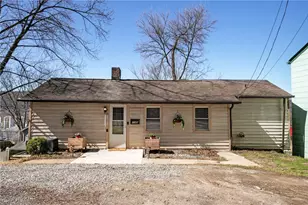

This is a carousel with tiles that activate property listing cards. Use the previous and next buttons to navigate.
1/1
$166,000
This is a carousel with tiles that activate property listing cards. Use the previous and next buttons to navigate.
1/1
Property Description
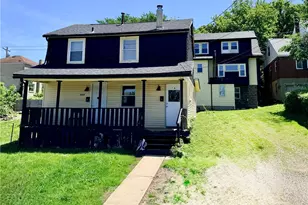
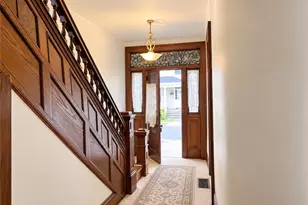
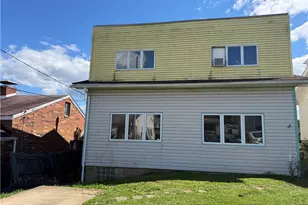
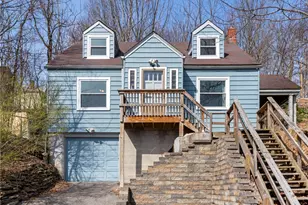
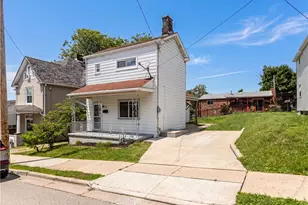
Welcome to an adorable 2 bedroom home in Oakmont with a unique and versatile layout. On the main floor, you'll find the living room, spacious primary suite, and a second bedroom. Living room has vaulted ceilings and built in bookshelves. There is also a built in bar with an electric fireplace. The primary bedroom offers a walk-in closet, full bath, and sliding doors leading to a deck with a lovely view. The second bedroom is generously sized with a good closet. The lower level includes a full kitchen, huge workshop space, another full bath with tub and laundry/utility room. The kitchen also has direct access to the private backyard and patio. Kitchen has plenty of storage and built in shelves. Situated at the end of the street, parking is a breeze right in front of your home. There's ample storage throughout. Enjoy an easy walk to all of Oakmont's amenities-plus, the road is borough-maintained for added convenience and abuts the park, which allows for great bird watching, including bald eagle sightings. Don't miss out on this excellent opportunity to live in this quaint neighborhood and well maintained home!
Full Property Details
Full Property Details for 1145 5th St
General
- Sold For: $166,000
- Taxes: $1,871
- Status: Closed
- Type: Single Family
- Source: West_Penn_MLS
- MLS ID: 1743823
- Added to Site: 111 day(s) ago
Interior
- Number of Rooms: 6
- Interior Features: Window Treatments
- Appliances: Some Gas Appliances, Dryer, Refrigerator, Stove, Washer
- Flooring: Carpet, Ceramic Tile, Vinyl
Rooms
Bathrooms
- Total Bathrooms: 2
- Full Bathrooms: 2
Bedrooms
- Total Bedrooms: 2
Parking
- Total Spaces: 2
- Parking Features: Off Street
Location
- County: Allegheny-East
- Driving Directions: Hulton Bridge to L 5th, all the way down to the end.
School Information
- Elem School District: Riverview
- Midd School District: Riverview
- High School District: Riverview
Heating & Cooling
- Heating Type: Forced Air, Gas
Utilities
- Sewer: Public Sewer
- Water: Public
Structural Information
- Architectural Style: Other, Two Story
- Construction: Frame
- Basement: Yes
- Basement Desc.: Finished, Walk-Out Access
- Roof: Asphalt
- Windows: Multi Pane, Window Treatments
- Stories/Levels: 2
- Building Size: 780
- Year Built: 1920
- Property Condition: Resale
Lot Features
- Lot Size (Acres): 0.0611
- Lot Dimensions: 50.34 x AVG53.16 x 50
Financial Considerations
- Assessment Amount: $69,500
- Tax Amount: $1,871
Get Pre-Approved Today
Schools
Schools serving 1145 5th St
School District:Riverview School District
| Name | Grades | Distance |
|---|---|---|
Tenth Street El School 901 Pennsylvania Avenue, Oakmont, PA 15139 | K-6 | 0.6 mi |
Riverview High School 100 Hulton Road, Oakmont, PA 15139 | 7-12 | 0.4 mi |
Disclaimer:
School attendance boundaries provided by ATTOM Data Solutions and are for reference only. Contact the school directly to verify enrollment eligibility.
Price & Sales History for 1145 5th St
Date
Details
Price
Change
Source
6/23/2026
Sold
$166,000
-10.27%
MLS
4/30/2026
Price Reduced
$185,000
-2.58%
MLS
4/02/2026
Price Reduced
$189,900
-5.05%
MLS
3/17/2026
Listed
$200,000
—
MLS
Disclaimer: Historical sales information is derived from public records provided by the county offices. Information is not guaranteed and should be independently verified.
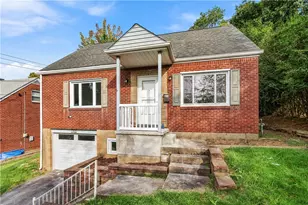
1145 5th St, Oakmont, PA 15139 (MLS# 1743823) is a Single Family property that was sold at $166,000 on June 23, 2026. This property was sold by Shawn McGregor from our Fox Chapel Office.Want to learn more about 1145 5th St? Do you have questions about finding other Single Family real estate for sale in Oakmont? You can browse all Oakmont real estate or contact a Coldwell Banker agent to request more information.