This is a carousel with tiles that activate property listing cards. Use the previous and next buttons to navigate.
1/25
Just Listed
This is a carousel with tiles that activate property listing cards. Use the previous and next buttons to navigate.
1/25
Property Description
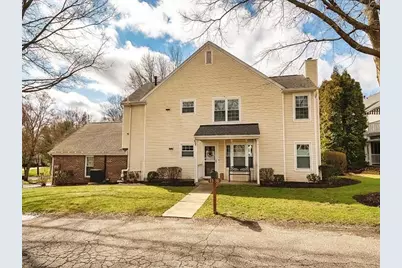
Welcome to this sought after all on one floor condominium in The Fairways of Oakmont! Step into 1000 Square Foot 1st floor flat! Boasting an open floor plan with easy maintenance free living! The Eat in Kitchen is fully equipped with updated appliances and a convenient adjacent laundry that leads into the one car garage. The Living Room/Dining Room combo has a lovely Bay Window, Log Burning Fireplace, crown molding, and Glass doors that lead to a Covered Patio. The primary suite offers double closets with wood paneled Doors and a Full Bath, Jack and Jill Style. Enter the Guest Bedroom through French doors. This room is presently used as a Den/TV Room/Office with sleeper sofa. Good closets and storage including the pull down stairs with attic storage in the garage offering a great space for seasonal items. Tenants would have access to the community swimming pool and putting green.
Full Property Details
Full Property Details for 1536 Merion Ln
General
- Status: Active
- Type: Condo
- Source: West_Penn_MLS
- MLS ID: 1768490
- Updated: 8/5/2026
- Added to Site: Today
Rental Information
- Rent Includes: Building Maintenance, Parking
Interior
- Interior Features: Pantry, Window Treatments
- Appliances: Some Electric Appliances, Dryer, Dishwasher, Disposal, Microwave, Refrigerator, Stove, Washer
Rooms
Bathrooms
- Total Bathrooms: 2
- Full Bathrooms: 1
- Half Bathrooms: 1
Bedrooms
- Total Bedrooms: 2
Parking
- Garage: Yes
- Attached garage: Yes
- Total Spaces: 1
- Parking Features: Built In, Garage Door Opener
Location
- County: Allegheny-East
- Driving Directions: Allegheny River Boulevard, Hulton Bridge or Coxcomb Hill to Hulton Road to Fairways of Oakmont entrance across from Oakmont CountryClub. Stay Right on Fairways Drive to Left on Merion to condo on Left
School Information
- Elem School District: Riverview
- Midd School District: Riverview
- High School District: Riverview
Heating & Cooling
- Central air: Yes
- Air Conditioning: Yes
- Cooling Type: Central Air
- Heating Type: Forced Air, Gas
Structural Information
- Architectural Style: Ranch
- Windows: Multi Pane, Screens, Window Treatments
- Stories/Levels: 1
- Building Size: 1588
- Year Built: 1986
Lot Features
- Lot Dimensions: 00 x 00 Common Ground
Financial Considerations
- Lease Price: $2,000
Listing courtesy of Howard Hanna Real Estate Services
Schools
Schools serving 1536 Merion Ln
School District:Riverview School District
| Name | Grades | Distance |
|---|---|---|
Tenth Street El School 901 Pennsylvania Avenue, Oakmont, PA 15139 | K-6 | 0.7 mi |
Riverview High School 100 Hulton Road, Oakmont, PA 15139 | 7-12 | 1.2 mi |
Disclaimer:
School attendance boundaries provided by ATTOM Data Solutions and are for reference only. Contact the school directly to verify enrollment eligibility.
1536 Merion Lane, Oakmont, PA 15139 (MLS# 1768490) is a Condo property with 2 bedrooms, 1 full bathroom and 1 partial bathroom. 1536 Merion Lane is currently listed for rent at and was received on August 05, 2026. Want to learn more about 1536 Merion Lane? Do you have questions about finding other real estate for sale or rent in Oakmont? You can browse all Oakmont rentals or contact a Coldwell Banker agent to request more information.