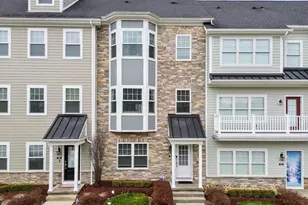
This is a carousel with tiles that activate property listing cards. Use the previous and next buttons to navigate.
1/1
$647,000
This is a carousel with tiles that activate property listing cards. Use the previous and next buttons to navigate.
1/1
Property Description
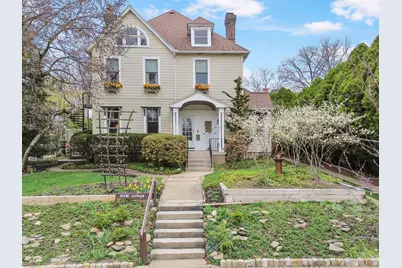
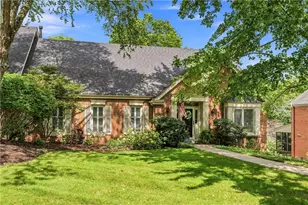
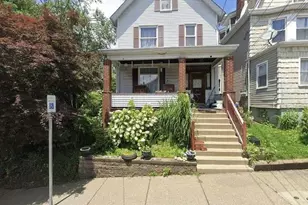
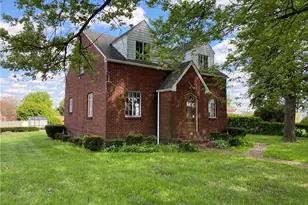
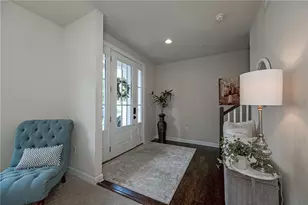
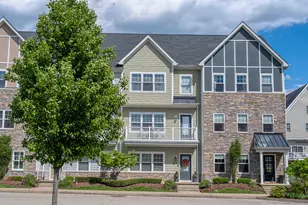
Set along the storybook brick road stretch of College Avenue in Oakmont, this remarkable 4,300 SF architectural gem blends timeless character with exceptional versatility. From the moment you arrive, the home's presence is undeniable-rich with charm, scale, and endless possibility. A welcoming front entry opens to an impressive foyer, where a decorative fireplace and a graceful, statement staircase create a striking first impression. The main level unfolds with beautifully proportioned spaces, including a formal living room parlor with soaring ceilings and an expansive dining room ideal for entertaining on any scale. At the heart of the home, a thoughtfully designed kitchen offers a contemporary feel while maintaining warmth and function. It flows seamlessly into a sun-drenched family room, where walls of windows on three sides invite in tremendous natural light and frame peaceful views of the level backyard and side deck-perfect for everyday living and gathering alike. The first-floor primary suite provides convenience and comfort, complete with an updated bath and generous closet space. Upstairs, the second floor features two spacious bedrooms and a full bath, while a separate staircase off the kitchen reveals an extraordinary extension of the home. This additional wing offers three more bedrooms, a full bath, and a secondary kitchen area-ideal for multi-generational living, guest quarters, or creative use. Continue to the third-floor loft, where two expansive rooms offer incredible flexibility for a home office, studio, fitness space, or retreat. The possibilities here are truly endless-bring your vision to life. An exterior spiral staircase adds both charm and functionality, providing direct access to the side yard. The property is further enhanced by a detached two-car garage with ample storage for outdoor furnishings and tools, along with a long driveway accommodating multiple vehicles.Quality and care are evident throughout, with features including durable Hardie siding, zoned heating, a newer roof with 30-year shingles, and Andersen windows. A full basement adds valuable workspace and abundant storage. Located just a short stroll from the vibrant heart of Oakmont, you'll enjoy easy access to boutique shops, acclaimed dining, coffee houses, bakeries, parks, trails, and the local library-all contributing to the town's signature charm and walkability. This is more than a home-it's a rare opportunity to own a distinctive residence filled with space, light, architectural beauty, and unmatched potential.
Full Property Details
Full Property Details for 419 College Ave
General
- Sold For: $647,000
- HOA FEE: $30/month
- Taxes: $9,596
- Status: Closed
- Type: Single Family
- Source: West_Penn_MLS
- MLS ID: 1748275
- Added to Site: 153 day(s) ago
Interior
- Number of Rooms: 15
- Interior Features: Pantry, Window Treatments
- Fireplace: Yes
- Number of Fireplaces: 8
- Fireplace(s): Decorative
- Appliances: Some Gas Appliances, Cooktop, Dryer, Dishwasher, Disposal, Microwave, Refrigerator, Washer
- Flooring: Ceramic Tile, Hardwood, Carpet
Rooms
Bathrooms
- Total Bathrooms: 4
- Full Bathrooms: 3
- Half Bathrooms: 1
Bedrooms
- Total Bedrooms: 7
Parking
- Garage: Yes
- Total Spaces: 2
- Parking Features: Detached, Garage, Garage Door Opener
Location
- County: Allegheny-East
- Subdivision: J W Grier Plan
- Driving Directions: Allegheny River Boulevard to College Avenue to the house on the Left.
School Information
- Elem School District: Riverview
- Midd School District: Riverview
- High School District: Riverview
Heating & Cooling
- Central air: Yes
- Air Conditioning: Yes
- Cooling Type: Central Air
- Heating Type: Forced Air, Gas
Utilities
- Sewer: Public Sewer
- Water: Public
Structural Information
- Architectural Style: Three Story, Victorian
- Construction: Frame, HardiPlank Type
- Basement: Yes
- Basement Desc.: Full, Interior Entry
- Roof: Asphalt
- Windows: Screens, Window Treatments
- Stories/Levels: 3
- Building Size: 4300
- Year Built: 1890
- Property Condition: Resale
Lot Features
- Lot Size (Acres): 0.264
- Lot Dimensions: 80 x 143
Financial Considerations
- Association Fee: $30
- Assoc Fee Freq.: Monthly
- Assessment Amount: $264,200
- Tax Amount: $9,596
Listing courtesy of Howard Hanna Real Estate Services
Sold courtesy of Keller Williams Steel City

Get Pre-Approved Today
Schools
Schools serving 419 College Ave
School District:Riverview School District
| Name | Grades | Distance |
|---|---|---|
Tenth Street El School 901 Pennsylvania Avenue, Oakmont, PA 15139 | K-6 | 0.6 mi |
Riverview High School 100 Hulton Road, Oakmont, PA 15139 | 7-12 | 0.8 mi |
Disclaimer:
School attendance boundaries provided by ATTOM Data Solutions and are for reference only. Contact the school directly to verify enrollment eligibility.
Price & Sales History for 419 College Ave
Date
Details
Price
Change
Source
7/31/2026
Sold
$647,000
-7.56%
MLS
4/13/2026
Listed
$699,900
—
MLS
Disclaimer: Historical sales information is derived from public records provided by the county offices. Information is not guaranteed and should be independently verified.
419 College Avenue, Oakmont, PA 15139 (MLS# 1748275) is a Single Family property that was sold at $647,000 on July 31, 2026. Want to learn more about 419 College Avenue? Do you have questions about finding other Single Family real estate for sale in Oakmont? You can browse all Oakmont real estate or contact a Coldwell Banker agent to request more information.